Refine Search
Sort by
14434 Inspiration Point, San Antonio
$388,990
4 Beds ⋅ 7 Baths ⋅ 1960006 MLS
Welcome home to the Berkshire- a beautifully designed Beazer Home where style meets comfort. This stunning home features 4 bed, 2.5 bath home with 2,249 sq. ft. The layout includes a spacious living room, modern kitchen, and a loft. Step outside and enjoy the covered patio, perfect for entertaining or relaxing. Located in the desirable Morgan Meadows neighborhood, this home is close to Loop 1604 & Highway 151, and features resort-style living with a pool, pickleball court, and fitness stations, making it an ideal choice for those seeking convenience and comfort. Beazer Homes is proud to be America's #1 Energy-Efficient homebuilder. In 2024, our homes achieved an average net HERS score of 37 (including solar) and a gross HERS score of 42-the lowest publicly reported scores among the top 30 U.S. homebuilders identified by Builder Magazine's Top 100 list (ranked by 2024 closings). Take advantage of our special buyer incentives which may include closing costs, design studio upgrades, FLEX dollars, and more. Reach out to us today to learn more about how you can benefit from these exclusive offers.

14434 Inspiration Point, San Antonio

Listing courtesy of Listing Agent: Dayton Schrader (dayton@theschradergroup.com) from Listing Office: eXp Realty.

6762 Manor Hl, San Antonio
$4,300,000
6 Beds ⋅ 7 Baths ⋅ 1956760 MLS
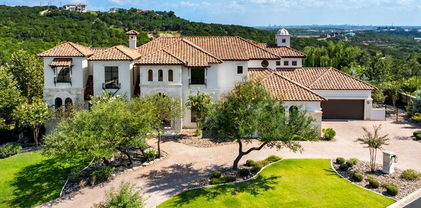
The Castle at Hidden Springs offers 6 bedrooms, 6.5 baths, and approximately 9,056 square feet, set on just over 2 private acres with sweeping panoramic Hill Country views. A private electric gated entry leads to an expansive drive and a striking stone and stucco exterior with wrought iron balconies, creating a strong sense of arrival. Inside, the home showcases soaring and ornate tray ceilings, expansive arches, beautiful wood and tile flooring, and multiple chandeliers, including a dramatic motorized centerpiece in the main living area. A grand spiral wooden staircase with wrought iron detailing anchors the interior. Designed for both entertaining and everyday living, the home features multiple living and dining areas, a designated private office, library, and a versatile gym space reinforced for recreational use. The chef's kitchen is equipped with custom cabinetry, a large island with secondary sink, Thermador double ovens, gas cooktop, and Sub-Zero refrigeration. The main-level primary suite offers a private retreat with a double-sided fireplace, spa-inspired bath with soaking tub and separate shower, and an expansive walk-in closet with sitting area and hidden storage. Additional highlights include an oversized laundry room with upstairs chute and home is already plumbed for central vacuum system. Outdoor living is elevated with a resort-style pool and spa with grotto waterfall, outdoor kitchen with Lynx grills, pergola, fire pit, observation tower, full-size tennis court, outdoor shower with tankless heater, and multiple covered patios and balconies capturing breathtaking views.

6762 Manor Hl, San Antonio

Listing courtesy of Listing Agent: Kellie Daniels (Kdaniels@cbharper.com) from Listing Office: Coldwell Banker D'Ann Harper, REALTOR.

11741 Hackford, San Antonio
$589,990
4 Beds ⋅ 6 Baths ⋅ 609943 MLS
Brand-New Highland Home – Move-In Ready by the End of September! Discover the beautifully designed Cambridge floor plan offering 2,983 square feet of thoughtfully crafted two-story living space with 4 bedrooms, 4.5 bathrooms, and a 2-car garage. Designed with both style and functionality in mind, this open-concept home features stunning open stair railing that enhances the home’s modern aesthetic, creating an open and airy feel throughout. Enjoy a spacious entertainment room, a versatile upstairs loft, and expansive living areas ideal for everyday living and entertaining. Perfectly positioned on a desirable corner homesite, this brand-new Highland Home offers added curb appeal and outdoor space. Scheduled for completion at the end of September, this home combines modern construction, energy-efficient features, and Highland Homes’ award-winning quality and craftsmanship & includes Highland Homes' comprehensive home warranty for peace of mind. Residents will enjoy exceptional community amenities, including two resort-style pools, two playgrounds, and pickleball court, providing outstanding opportunities for recreation and relaxation. Don’t miss the opportunity to own this beautifully designed new home in one of the area’s most desirable communities!

11741 Hackford, San Antonio

Courtesy of Highland Homes Realty

11741 Hackford, San Antonio
$589,990
4 Beds ⋅ 6 Baths ⋅ 1955940 MLS
Brand-New Highland Home - Move-In Ready by the End of September! Discover the beautifully designed Cambridge floor plan offering 2,983 square feet of thoughtfully crafted two-story living space with 4 bedrooms, 4.5 bathrooms, and a 2-car garage. Designed with both style and functionality in mind, this open-concept home features stunning open stair railing that enhances the home's modern aesthetic, creating an open and airy feel throughout. Enjoy a spacious entertainment room, a versatile upstairs loft, and expansive living areas ideal for everyday living and entertaining. Perfectly positioned on a desirable corner homesite, this brand-new Highland Home offers added curb appeal and outdoor space. Scheduled for completion at the end of September, this home combines modern construction, energy-efficient features, and Highland Homes' award-winning quality and craftsmanship & includes Highland Homes' comprehensive home warranty for peace of mind. Residents will enjoy exceptional community amenities, including two resort-style pools, two playgrounds, and pickleball court, providing outstanding opportunities for recreation and relaxation. Don't miss the opportunity to own this beautifully designed new home in one of the area's most desirable communities!

11741 Hackford, San Antonio

Listing courtesy of Listing Agent: Dina Verteramo (mlsteam@highlandhomes.com) from Listing Office: Dina Verteramo, Broker.

21310 Meditation, San Antonio
$2,850,000
5 Beds ⋅ 7 Baths ⋅ 1954753 MLS
Welcome to this new one-story Modern Transitional estate which embodies show stopping detail and sophistication within The Dominion. The over 5,200 sq/ft home features unsurpassed craftsmanship and design elements that showcase the open floor plan seamlessly integrating indoor and outdoor living. The chef's kitchen features top of the line appliances, an expansive custom island that flows into the living/dining room with custom architectural ceiling detail, a dramatic fireplace and large dining room area. 5 bedrooms all with on suite bathrooms. Oversized secondary game room or living room with outside access to pool. 4 car garage with tons of built in storage.

21310 Meditation, San Antonio

Listing courtesy of Listing Agent: Celeste Hayes (cgonzaba@yahoo.com) from Listing Office: Keller Williams Boerne.

25907 Morhiss Pt, San Antonio
$1,645,000
4 Beds ⋅ 6 Baths ⋅ 1954149 MLS
Experience unmatched contemporary luxury in this brand-new, single-story estate nestled in the well-known Pecan Springs. Floor-to-ceiling windows and an open floor plan create a light-filled, inviting atmosphere. The living room, featuring a cozy gas fireplace and custom ceiling designs, flows effortlessly into the gourmet kitchen. Perfect for the home chef, the kitchen offers custom solid wood cabinetry, a Sub-Zero refrigerator, stainless steel appliances, a large center island, and gas cooking. The primary bedroom is a luxurious retreat, with its own fireplace and direct outdoor access. The spa-like primary bathroom features a double vanity, a garden tub, a glass walk-in shower, and a spacious walk-in closet with custom built-ins. Each guest bedroom is a private sanctuary, offering its own full bathroom for ultimate comfort. A versatile game room provides outdoor access and includes a pool bathroom for convenience, while a dedicated office offers the perfect space for work or study. Step outside to your personal oasis, where a resort-style pool and spa await under a covered patio with a fully equipped outdoor kitchen-ideal for entertaining. The home also includes a 3-car oversized garage, offering ample space for vehicles and storage. This property perfectly blends luxury and functionality for the ultimate lifestyle.

25907 Morhiss Pt, San Antonio

Listing courtesy of Listing Agent: Kevin Best (kevin@kevinbestproperties.com) from Listing Office: San Antonio Portfolio KW RE.

6 Lazy Lane, San Antonio
$4,750,000
6 Beds ⋅ 9 Baths ⋅ 1950587 MLS
Offered for the first time in three decades, this landmark estate presents a rare fusion of privacy and prestige on 1.3 secluded acres within the most coveted enclave of Terrell Hills. Shaded by a canopy of centuries-old oaks, the residence impresses with soaring ceilings and a floor plan designed for both intimate living and grand-scale entertaining. The home features six bedrooms and nine bathrooms (7 full, 2 half), including a sprawling north wing comprised of five bedrooms, dual marble baths for primary suite, a fitness suite, and private terrace access. A secluded south wing provides the perfect retreat for guests or staff. Beyond the sophisticated formal spaces, the estate serves as an entertainer's dream, boasting a grand family room, a game room with a custom bar, and an expansive stone terrace surrounding a sparkling pool. This is a once-in-a-generation opportunity to own one of the Terrell Hills' most storied and private addresses.

6 Lazy Lane, San Antonio

Listing courtesy of Listing Agent: Natalee Newell (natalee.newell@evrealestate.com) from Listing Office: Engel & Volkers Alamo Heights.

608 Labor, San Antonio
$1,250,000
8 Beds ⋅ 10 Baths ⋅ 1949910 MLS
Family Compound or Investment Opportunity in Historic Lavaca - 3 Beautiful homes with Expansion Potential Located in the heart of the historic Lavaca district and under the shadow of the iconic Tower of the Americas, this unique property offers an exceptional opportunity for investors, short-term rental operators, or those seeking multi-generational downtown living. Perfectly positioned in one of downtown San Antonio's most walkable neighborhoods, the property is just a 15-minute walk to the Alamodome, a 10-minute walk to Hemisfair's new Marvel Stadium, and only 5 minutes from the upcoming Marvel music venue. Residents and guests can also enjoy numerous dining, nightlife, and entertainment options within a 10-minute walk, with a neighborhood bodega next door and a city park directly across the street. The property features three thoughtfully designed homes, each offering views of the Tower of the Americas and built with quality finishes and intentional layouts suited for modern downtown living. Two homes incorporate original historic facades, blending Lavaca's historic charm with modern construction and amenities. Home One: 1368 square feet. A spacious 3-bedroom, 2.5-bath residence with an additional flex room, ideal for a home office, studio, or extra guest space. Home Two: 1066 square feet. A comfortable 2-bedroom, 2-bath layout featuring a generous laundry room and an oversized primary closet, designed for both functionality and style. Home Three (Modern Design): 3014 square feet. A striking contemporary home with floating stairs, built-in living room bookcases, and an open loft upstairs. The home includes two primary suites, each with ensuite baths, plus outdoor living spaces including a private backyard, deck, and upper deck. Beyond the existing homes, the lot offers additional development potential, with space to build two more houses. Also on the property is one historic structure awaiting renovation, presenting an exciting opportunity to restore another piece of Lavaca history. Whether used as high-performing short-term rentals, boutique urban residences, or a hybrid live-and-rent investment, this property offers location, flexibility, and long-term upside in one of San Antonio's most desirable historic neighborhoods. Highlights: 3 existing homes with Tower views 2 homes with preserved historic facades Walkable to major downtown attractions and entertainment Space to build 2 additional homes Historic structure ready for renovation Ideal income-producing short-term rental opportunity Located in the highly sought after Lavaca Historic District

608 Labor, San Antonio

Listing courtesy of Listing Agent: Kimberly Scandrett-Mauldin (soldbykim@yahoo.com) from Listing Office: Realty Advantage.

339 W Woodlawn Ave, San Antonio
$887,000
7 Beds ⋅ 6 Baths ⋅ 1945935 MLS
Located in the heart of the prestigious Monte Vista Historic District, 339 West Woodlawn Avenue is a rare opportunity to own a landmark San Antonio estate offering both residential elegance and multifamily/special use zoning flexibility-ideal for a distinguished private residence, boutique offices, law firm, nonprofit headquarters, or executive live-work concept. Originally built at the turn of the last century by Robert Reid Russell and famously elevated 14 feet in 1911 in a headline-making engineering achievement covered by the San Antonio Express, this architectural treasure spans more than 6,100 square feet with seven bedrooms, five and a half baths, grand entertaining spaces, twin stacked porches, floor-to-ceiling windows, intricate millwork, and remarkable historic craftsmanship throughout. Positioned approximately 1.5 miles from Downtown San Antonio, 2 miles from The Pearl, 1 mile from U.S. Highway 281, 1.5 miles from I-10, 0.7 miles from San Antonio College, 4.5 miles from the UTSA Downtown Campus, and about 1 mile from Woodlawn Lake Park, the property offers seamless access to major highways, business corridors, universities, and recreational destinations. Nearby coffee favorites including Gravves Coffee (about 0.5 miles), Folklores Coffee House (about 0.8 miles), and Shotgun House Coffee Roasters (about 1 mile) add to both the lifestyle appeal and client-friendly convenience. Set within one of the largest historic districts in the United States, Monte Vista is known for its stately homes, tree-lined streets, architectural significance, and proximity to Midtown and Downtown San Antonio. Whether preserved as a grand historic home or positioned as a high-visibility commercial property near Downtown, 339 West Woodlawn Avenue offers scale, character, zoning versatility, and an exceptional location for buyers seeking historic real estate, executive office space, multifamily potential, or a signature San Antonio estate. Seller is willing to finance.

339 W Woodlawn Ave, San Antonio

Listing courtesy of Listing Agent: Caroline Decherd (cdecherd@phyllisbrowning.com) from Listing Office: Phyllis Browning Company.

802 Kentucky Ave, San Antonio
$625,000
11 Beds ⋅ 8 Baths ⋅ 1937752 MLS
A rare opportunity awaits! Bring your vision and restore a true piece of San Antonio history. This extraordinary three-story historic landmark, built in 1890 by renowned Texas architect James R. Gordon, is perfect for an investor or preservation-minded buyer ready to bring new life to an architectural treasure. Originally constructed as an orphanage, later serving as a Catholic mission, and most recently operating as a bed & breakfast, this property carries a rich legacy of service, community, and hospitality. Now, it awaits its next chapter. Featuring 11 bedrooms and 8 bathrooms, the layout offers incredible potential for a boutique hospitality concept, event venue, offices, or a grand restoration back to residential or mixed use (subject to zoning and city guidelines). Historic character is found throughout, including original hardwood floors, a grand staircase, wooden balcony, tin roof, original windows, and timeless clawfoot tubs. Many historic elements have been preserved over the years, maintaining the integrity and story of the home while offering a canvas for thoughtful updates and restoration. This is more than a property - it's an iconic San Antonio landmark and a rare chance to reimagine a space filled with history, character, and possibility.

802 Kentucky Ave, San Antonio

Listing courtesy of Listing Agent: Shane Neal (shane@nealteam.com) from Listing Office: eXp Realty.

23 Grand Terrace, San Antonio
$4,200,000
5 Beds ⋅ 7 Baths ⋅ 1936637 MLS
An extraordinary estate that blends refined craftsmanship with modern design, perfectly suited for both quiet living and large-scale entertaining. The residence is defined by soaring ceilings, contemporary fixtures, statuary finishes, and expansive walls of glass that flood the interiors with natural light. Smart home integration through Control4 automation provides seamless technology at your fingertips. Every space has been thoughtfully designed with exceptional detail and curated materials. The great room with its floating ceiling transitions into a chef's kitchen appointed with professional-grade Thermador appliances, custom Michael Edwards solid wood cabinetry, and dual oversized quartz islands. Expansive LaCantina doors create a seamless indoor-outdoor flow. The outdoor setting is nothing short of spectacular. Panoramic hilltop views frame a resort-inspired infinity-edge Keith Zars pool and spa, full outdoor kitchen, fire features, and a sports court. Whether hosting a grand celebration or enjoying quiet evenings at home, 23 Grand Terrace offers an incomparable lifestyle in one of San Antonio's most exclusive enclaves.

23 Grand Terrace, San Antonio

Listing courtesy of Listing Agent: Binkan Cinaroglu (binkan.cinaroglu@sothebysrealty.com) from Listing Office: Kuper Sotheby's Int'l Realty.

18002 Granite Hill, San Antonio
$1,995,000
5 Beds ⋅ 6 Baths ⋅ 1934245 MLS
HILLTOP VIEWS at The Reserve at Sonoma Verde! This Stunning custom-built luxury home was finished in 2020 and nestled in the exclusive gated community of The Reserve at Sonoma Verde, offering breathtaking panoramic Texas Hill Country views from nearly every room. Key features: 5 bedrooms, including a first-floor mother-in-law suite with private balcony Private main-level study + 3 living areas Gourmet kitchen with two massive marble islands, top-tier appliances (Italian gas stove), custom cabinetry, butler's pantry, and panoramic windows Luxurious finishes: marble/hardwood floors, soaring ceilings, walls of windows Outdoor oasis: sparkling pool, manicured gardens, two large patios Peaceful cul-de-sac, 3-car garage, ample parking Perfect blend of sophistication, functionality, and natural beauty-ideal for multigenerational or entertaining lifestyles. Must-see luxury! Schedule your private tour today.

18002 Granite Hill, San Antonio

Listing courtesy of Listing Agent: M. Matin Tabbakh (matin@saluxuryrealty.com) from Listing Office: SA Luxury Realty.

14 Duxbury Park, San Antonio
$8,250,000
6 Beds ⋅ 13 Baths ⋅ 1933180 MLS
Positioned within The Dominion's most exclusive enclave, one of the most significant private estates at 14 Duxbury Park commands a prominent corner setting at Duxbury and Highgate, spanning nearly two meticulously landscaped acres. Rooted in Mediterranean architecture yet presenting a refined, transitional aesthetic, the property unfolds as a residential compound composed of a main residence, guest house, and a purpose built sports and wellness pavilion. The scale, composition, and privacy of the offering place it among San Antonio's most distinguished private estates. The main residence is anchored by a dramatic two story octagonal formal living room and unfolds into a thoughtfully curated sequence of formal and informal spaces designed for refined daily living and formal entertaining at scale. A chef's kitchen with professional grade stainless steel appliances is supported by a catering kitchen, allowing seamless hosting without disruption to primary living areas. Additional highlights include a true theater room with stadium seating, a private study with custom built-ins and wood ceiling detailing, and expansive entertaining areas enhanced by integrated sound and smart home automation connecting all structures throughout the estate. The primary suite is privately positioned and functions as a true retreat, featuring a sitting room with Cantera stone fireplace and direct outdoor access. The spa inspired bath showcases extensive travertine and marble finishes, dual vanities, and a showroom level presentation, complemented by massive his and her walk in closets. Guest accommodations within the main residence are generously proportioned, offering privacy and comfort throughout. A detached guest house provides complete independence and architectural character, with vaulted wood paneled ceilings, Cantera stone fireplace, private living quarters, loft space, and immediate access to outdoor grilling and entertaining areas. Completing the compound is a purpose built sports and wellness pavilion constructed with commercial grade steel integration across three levels. This facility includes a full size indoor basketball court, regulation racquetball court, comprehensive weight training area, resistance pool, sauna facilities, multiple restrooms, a full service chef's kitchen, game and viewing lounge with double sided fireplace, and rooftop level entertaining spaces. Outdoor living is equally refined, with extensive flagstone and herringbone patterned brick decking, masonry stone walls, resort style pool and spa with waterfall and elevated hot tub, and multiple covered patios designed for gathering and leisure. The property is supported by a side entry garage, expansive motor court, and additional parking serving the sports pavilion, providing seamless circulation for residents and guests while supporting hosting at scale with ease and discretion. Mature landscaping and water features frame the grounds, creating a private and composed estate environment befitting its stature.

14 Duxbury Park, San Antonio

Listing courtesy of Listing Agent: Binkan Cinaroglu (binkan.cinaroglu@sothebysrealty.com) from Listing Office: Kuper Sotheby's Int'l Realty.

8414 Terra Mont Way, San Antonio
$2,495,000
4 Beds ⋅ 6 Baths ⋅ 1933068 MLS
Train at home. Recover at home. Live at home. Located within the prestigious gated community of Terra Mont, this fully remodeled contemporary estate offers a lifestyle rarely found in San Antonio. Spanning approximately 7,059 square feet, the property combines luxury living, resort-style amenities, and an extraordinary private indoor sports court and training facility designed for athletes, fitness enthusiasts, entertainers, and those who value exceptional spaces. At the heart of the home is a soaring 24-foot indoor half-court gym and climate-controlled sports facility encompassing approximately 1,350 square feet. Designed as a versatile indoor sports and training facility, the space can accommodate basketball, volleyball, pickleball, fitness training, wellness, and recreation. This remarkable space features an overhead door that opens to fresh air and an upper-level veranda overlooking the court, creating the ultimate environment to train, compete, entertain, and enjoy year-round. When it's time to recover, step outside to the stunning infinity-edge pool and heated spa overlooking breathtaking Hill Country views. Multiple terraces and outdoor living spaces create a private resort atmosphere perfect for relaxation, entertaining, and enjoying spectacular sunsets. The residence itself has undergone a complete top-to-bottom remodel with extensive upgrades throughout. The entire home features upgraded Boracho wall texture, fresh Snowbound paint, custom 8-inch baseboards, motion-sensor staircase lighting, and brand-new Kentwood wood flooring throughout. Natural light fills the open-concept living spaces through dramatic walls of windows that frame panoramic Hill Country views. A floor-to-ceiling brick fireplace anchors the main living area, creating an inviting setting for both everyday living and large-scale entertaining. The chef's kitchen was designed to impress, featuring a professional six-burner gas range, oversized island with seating, custom cabinetry, stainless farmhouse sink, expanded custom pantry, and a built-in double-width Sub-Zero refrigerator. A private study with built-in storage and secondary refrigerator provides a functional work-from-home environment. The main level includes a private guest suite, while the secluded primary retreat occupies its own wing of the home. The luxurious primary suite captures sweeping 180-degree views of the downtown skyline and the Tower of the Americas. The expanded primary closet stretches approximately 40 feet and is outfitted with a custom storage system and LED lighting. The finished lower level offers exceptional flexibility with a spacious family room featuring a fireplace and wood accent wall, billiard area, dedicated fitness space, private office, speaker system, and dedicated IT closet for technology and networking equipment. Two additional guest suites provide comfort and privacy, while thoughtful enhancements throughout the home include expanded secondary bathroom accommodations, extensive custom storage solutions, and five additional garage storage closets. Additional upgrades include a Lutron RadioRA 3 lighting control system, complete LED lighting conversion, custom closet systems, and extensive electrical and technology improvements throughout the property. Combining luxury, recreation, wellness, and breathtaking Hill Country views, this fully reimagined Terra Mont estate offers a truly unique opportunity to train at home, recover at home, and live at home.

8414 Terra Mont Way, San Antonio

Listing courtesy of Listing Agent: Rolando San Miguel (sanmiguelrealty@yahoo.com) from Listing Office: Trinidad Realty Partners, Inc.

136 S Tower Drive, San Antonio
$5,950,000
5 Beds ⋅ 7 Baths ⋅ 1923272 MLS
Nestled on over three and a half acres in prestigious Hill Country Village, this sprawling estate is more than a home-it is a work of art. The custom-built Image Homes creation offers 11,581 square feet of unparalleled luxury, with every detail meticulously crafted. Step inside to discover a world of refinement, from the exquisite marble floors and smooth venetian plaster to the warmth of five unique fireplaces. The grand primary suite is a true sanctuary, featuring floor-to-ceiling windows with and a serene sitting room that opens to a private veranda overlooking the resort-style pool. The gourmet kitchen is equipped with top-of-the-line Wolf and Miele appliances. For entertainment, the home is a playground with a dedicated media room, a music room, a game room, and a climate-controlled wine cellar. Smart home technology seamlessly controls lighting, security and climate, while an elegant elevator provides effortless access to the secondary primary suite of this extraordinary residence.

136 S Tower Drive, San Antonio

Listing courtesy of Listing Agent: Alison Stone (alison.stone@evrealestate.com) from Listing Office: Engel & Volkers Alamo Heights.

no property photo
$3,100,000
5 Beds ⋅ 7 Baths ⋅ 1917186 MLS
Welcome to this one-story Modern Transitional estate which embodies show stopping detail and sophistication in San Antonio's most prestigious gated communities-Huntington at Shavano Park. This Paul Allen custom home is over 6400 sq/ft and features unsurpassed craftsmanship and design elements that showcase the open floor plan with walls of sliding glass doors that seamlessly integrate indoor and outdoor living. The chef's kitchen features top of the line appliances, an expansive custom island that flows into the living room with custom architectural/ceiling detail, a dramatic fireplace, large separate breakfast and dining areas and a full walk up bar. The interior is detailed with oak floors, smoothly finished walls and designer light fixtures. The oversized master retreat boasts a luxurious spa-like bathroom and a massive walk-in closet with extensive custom cabinetry/built-ins and outdoor access. Impeccable craftsmanship prevails with four spacious guest bedrooms, all with en-suite bathrooms. Additional features include a large office & an oversized game room with a wet bar and patio access leading out to a large covered patio with a full outdoor kitchen. The resort style outdoor area features an oversized patio, a large spacious yard that offers full privacy backing up to a greenbelt, custom pool/spa and a sports court. An oversized 3-car garage offers ample parking and storage. This property must be experienced in person to be able to take in all it has to offer. This desired location offers a private retreat while keeping you close to premier dining, shopping, and entertainment, with effortless access to Loop 1604 and I-10.

106 Wellesley, San Antonio

Listing courtesy of Listing Agent: Celeste Hayes (cgonzaba@yahoo.com) from Listing Office: Keller Williams Boerne.

9003 Village Dr, San Antonio
$1,695,000
6 Beds ⋅ 6 Baths ⋅ 1894775 MLS
Welcome to a rare architectural gem nestled in the heart of the prestigious Marymont Subdivision. This distinguished estate blends timeless elegance with natural beauty, creating a tranquil retreat unlike any other. Set on an expansive 0.67-acre lot, this property offers unmatched privacy and a serene outdoor escape featuring lush landscaping, a sparkling pool, and a breathtaking four-tiered waterfall-your very own secluded oasis. Inside, the home is a showcase of sophisticated craftsmanship and old-world charm. From rich Italian marble flooring to handcrafted woodwork and vibrant Talavera tile throughout, every detail has been meticulously curated and maintained. Elegant Cantera columns frame the interiors, adding a touch of grandeur and warmth that elevates the living experience. The seamless indoor-outdoor connection is a standout feature. Whether you're enjoying a morning coffee from the kitchen, hosting from the den, or relaxing in the spacious Primary Suite, multiple access points to the balcony invite you to soak in the serene views and soft sounds of your private paradise. This fluid transition between interior and exterior living spaces enhances the home's charm and livability. Don't miss the opportunity to own this irreplaceable sanctuary that effortlessly blends refined luxury with natural beauty-where architecture and nature coexist in perfect harmony.

9003 Village Dr, San Antonio

Listing courtesy of Listing Agent: Miguel Herrera (miguel.herrera@theagencyre.com) from Listing Office: The Agency San Antonio.

1110 Marchesi, San Antonio
$2,690,000
5 Beds ⋅ 6 Baths ⋅ 1885323 MLS
Modern Luxury in The Pinnacle One of the finest custom-designed estate by Oscar Flores in the exclusive guarded community of The Pinnacle. This 5,592 sq ft home sits on a generous 0.50 -acre lot and features an open floor plan with 5 en-suite bedrooms, 2 half baths, and luxury finishes throughout. Interior highlights include 24x48 Italian-style marble-look porcelain tiles, custom Italian cabinets, floating vanities, marble-look slabs, high-end appliances, modern ceiling design with cove lighting, floating stairs, and custom interior doors. Floor-to-ceiling windows and a corner sliding door create seamless indoor-outdoor flow. The primary suite offers a sitting area, large windows overlooking the pool, and a spa-like bath with freestanding tub, oversized shower, double vanities, and spacious walk-in closet. Outdoor living includes a large, covered patio with Cantera flooring, full outdoor kitchen, fireplace, and a zero-edge pool. A glass-enclosed wine cellar completes this timeless, modern residence. Located in one of San Antonio's most sought-after luxury communities, a rare opportunity to own a beautifully designed, high-end home that blends contemporary sophistication with timeless quality.

1110 Marchesi, San Antonio

Listing courtesy of Listing Agent: Miguel Herrera (miguel.herrera@theagencyre.com) from Listing Office: The Agency San Antonio.

7302 Cresta Bulivar, San Antonio
$1,499,000
5 Beds ⋅ 7 Baths ⋅ 1882607 MLS
Welcome home to this absolutely stunning home built 2024 in the highly desirable Cresta Bella subdivision! Sitting on .48 acres, this stone & stucco home boasts pristine landscaping. Pride of Ownership! 5 bedrooms, 5 full bathrooms & 2 half baths! You are greeted by a great open floor plan, high ceilings and stunning wood flooring in the living areas. The office features french doors & elevated views. The family room offers a ceiling-height, corner-set gas fireplace, two story vaulted ceilings, and magnificent ceiling-height windows w/views of the outdoor living. The gourmet chef's kitchen features deep blue custom cabinetry, 6-burner gas cooktop, pot filler, built-in double ovens, beautiful quartz countertops & backsplash, massive island w/seating and large walk-in pantry. Dining room w/outdoor access & natural lighting. Wine bar! First level game room w/beautiful cabinetry & outdoor access. The first level primary suite has tray ceilings, two walk-in closets, garden tub, separate vanities, over-sized walk-in shower. First floor guest suite w/full bath! The second level features a spacious loft, media room w/seating platform, 3 great sized secondary bedrooms each w/a full bath. The outdoor living is a dream! The covered patio has great vaulted ceilings w/can lighting, built-in kitchen w/solid counters and outdoor gas fireplace. The backyard has tons of space w/greenbelt views. Great location near the Rim, La Cantera, Six Flags, I-10 & 1604! Highly rated NISD school district!

7302 Cresta Bulivar, San Antonio

Listing courtesy of Listing Agent: Mario Hesles (Mario@TheHeslesAgency.com) from Listing Office: The Hesles Agency.

IDX information is provided exclusively for consumers' personal, non-commercial use, that it may not be used for any purpose other than to identify prospective properties consumers may be interested in purchasing, and that the data is deemed reliable but is not guaranteed accurate by the MLS.  The MLS may, at its discretion, require use of other disclaimers as necessary to protect participants and/or the MLS from liability. 

Listings provided by LERA MLS

How much is your home worth?

Get instant property value now!