Share this with your friends


254-833-9639
Real Estate Company
220 Ulupau Circle, Bastrop, TX 78602
- $345,000
- 3
- BD
- 2
- BA
- 1,755
- SqFt




- List Price
- $345,000
- Status
- ACTIVE
- Days on Market
- 113
- Price Change
- ▼ $5,000 1793144709
- MLS#
- 619820
- Subtype
- Residential
- Style
- Traditional
- Architectural Style
- Traditional
- Year Built
- 2008
- Bedrooms
- 3
- Bathrooms
- 2
- Full Baths
- 2
- Living Area
- 1,755
- Acres
- 0.32
- Subdivision
- Tahitian Village
- Neighborhood
- Tahitian Village
Property Description
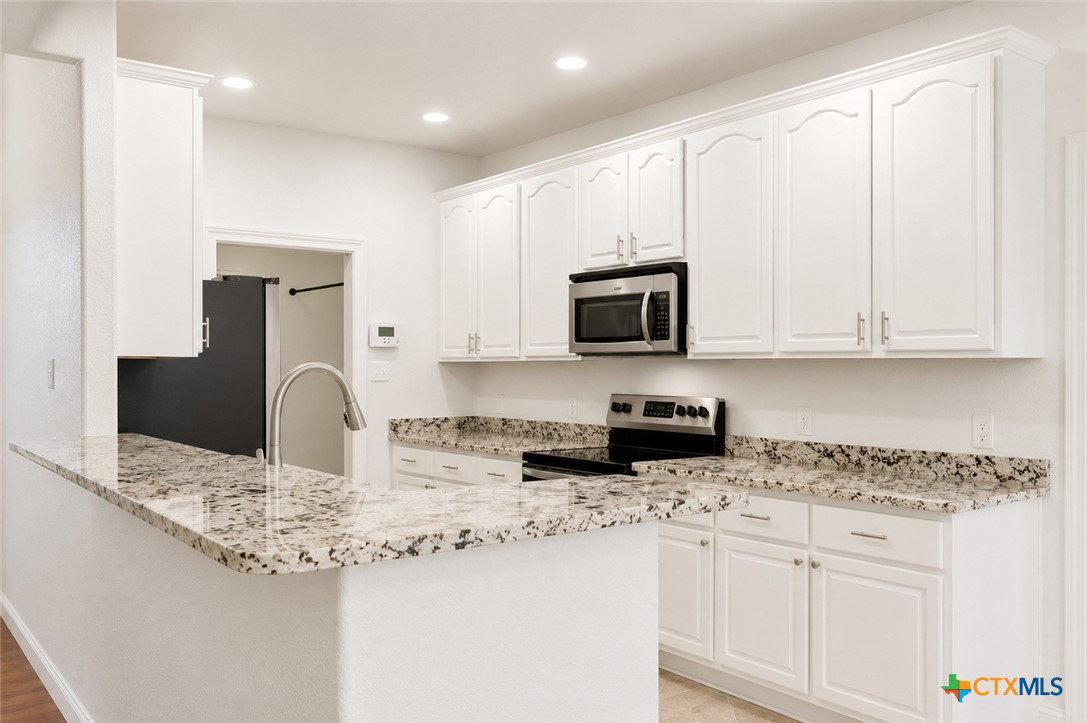
220 Ulupau Circle brings single-story living and a wooded setting together in Tahitian Village. The approximately 1,755-square-foot home offers three bedrooms, two baths and no interior steps. Roof installed May 2026. A living-room fireplace and two dining areas give the interior space for everyday routines and gathering. Outside, the large rear deck overlooks the approximately 0.32-acre lot, with established trees adding to the setting. An attached garage and backyard storage shed provide additional space for parking and storage. Built in 2008, this Bastrop home offers a layout and outdoor setting you can explore in person. Schedule a private showing to see how the rooms, deck and backyard fit your needs.

Additional Information
- Interior Features
- Ceiling Fan(s), Double Vanity, Entrance Foyer, Garden Tub/Roman Tub, Storage, Separate Shower, Granite Counters, Kitchen/Dining Combo
- Exterior Features
- Deck
- Property Description
- Traditional
- Flooring
- Carpet, Hardwood, Tile
- Appliances
- Electric Cooktop, Electric Water Heater, Oven, Refrigerator, Microwave
- Heating
- Central, Fireplace(s)
- Air Conditioning
- Central Air, 1 Unit
- Stories
- 1
- Levels
- One
- Roof
- Composition, Shingle
- Foundation
- Slab
- Pool Type
- None
- Parking Features
- Attached, Garage
- Garage Spaces
- 2
- School District
- Bastrop ISD
- Elementary School
- Emile Elementary
- Middle School
- Bastrop Middle School
- High School
- Bastrop High School
- View
- None
How much is your home worth?
...get instant property value now!
Mortgage Calculator
Courtesy of All City Real Estate