Share this with your friends


254-833-9639
Real Estate Company
11765 Warlock, San Antonio, TX 78254
- $629,389
- 4
- BD
- 4
- BA
- 3,438
- SqFt





- List Price
- $629,389
- Status
- ACTIVE
- Days on Market
- 174
- Price Change
- ▼ $20,000 1793152852
- MLS#
- 613446
- Subtype
- Residential
- Style
- Traditional
- Architectural Style
- Traditional
- Year Built
- 2026
- Bedrooms
- 4
- Bathrooms
- 4
- Full Baths
- 3
- Half Baths
- 1
- Living Area
- 3,438
- Acres
- 0.17
- Subdivision
- Davis Ranch
- Neighborhood
- Davis Ranch
Property Description
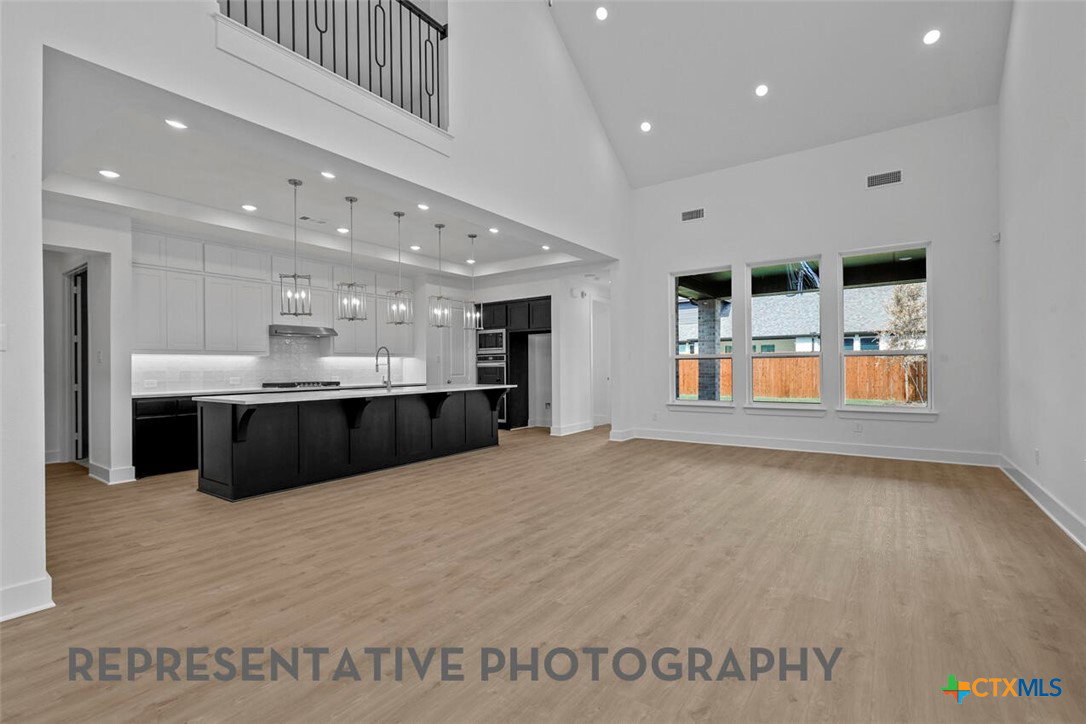
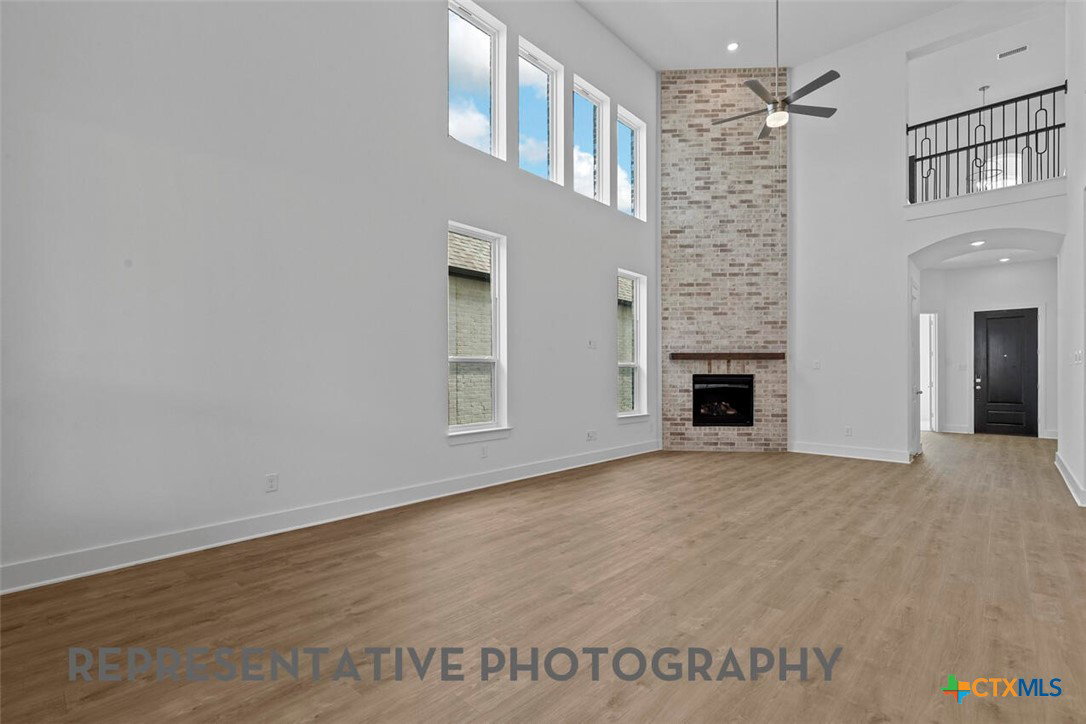
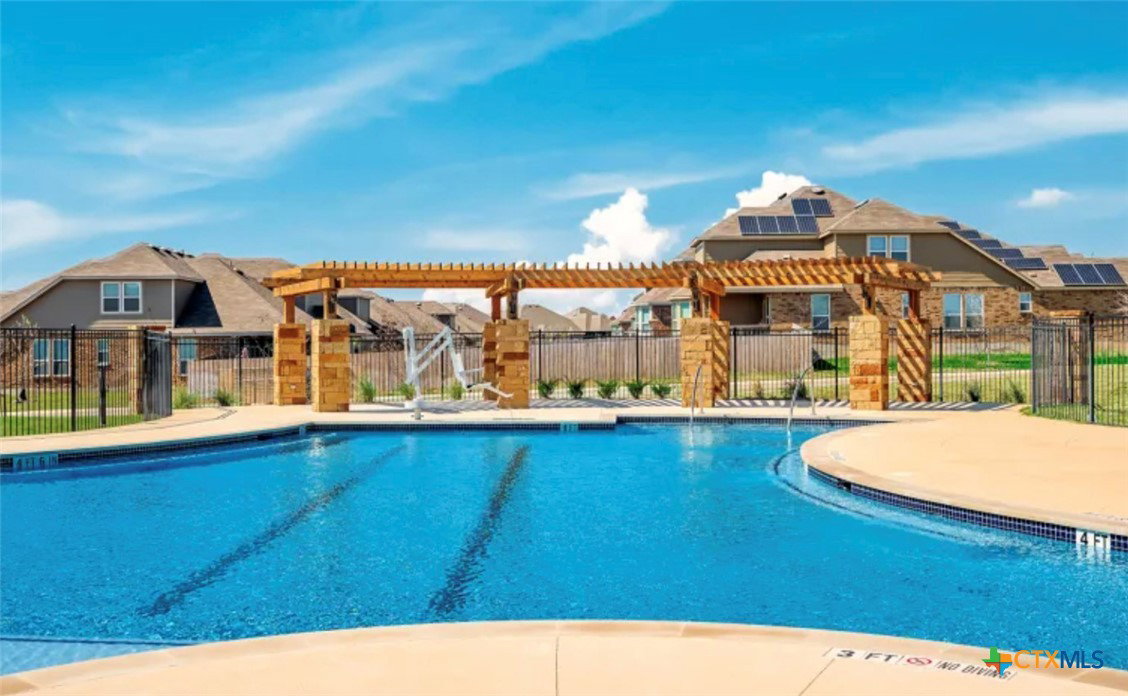
Brand new Regis plan built by award-winning Highland Homes has luxurious features and an open feel, starting with the two-story entry and curved staircase. The open formal dining room, with a view to the loft, flows into the family room and kitchen with lots of counter space and a large island. A study is located at the front of the home with a secondary bedroom and en suite bath also located on the first floor. The large primary suite is in the back. Primary bath includes a double vanity and separate shower with freestanding tub. An entertainment room is also on the first floor with a convenient powder bath for guests. Two additional bedrooms and a lifestyle room are located on the second floor. Ready for a November move-in. Community highlights include two pools, miles of walking trails, two parks, and pickleball courts. New home warranty included.

Additional Information
- Interior Features
- Ceiling Fan(s), Carbon Monoxide Detector, Double Vanity, Game Room, Garden Tub/Roman Tub, High Ceilings, Home Office, Multiple Living Areas, Open Floorplan, Pull Down Attic Stairs, Separate Shower, Smart Thermostat, Walk-In Closet(s), Eat-in Kitchen, Kitchen Island, Other, Pantry, See Remarks, Walk-In Pantry
- Exterior Features
- Covered Patio, Rain Gutters
- HOA Fee
- $495
- Property Description
- Traditional
- Flooring
- Carpet, Ceramic Tile, Wood
- Appliances
- Dishwasher, Disposal, Gas Water Heater, Microwave, Other, Plumbed For Ice Maker, See Remarks, Tankless Water Heater, Vented Exhaust Fan, Some Gas Appliances, Built-In Oven, Cooktop
- Heating
- Central, Natural Gas, Zoned
- Air Conditioning
- Central Air, Electric, 1 Unit, Zoned
- Stories
- 2
- Levels
- Two
- Roof
- Composition, Shingle
- Foundation
- Slab
- Pool Type
- Community, In Ground
- Parking Features
- Attached, Garage
- Garage Spaces
- 3
- School District
- Northside ISD
- Middle School
- Folks Middle School
- View
- None
How much is your home worth?
...get instant property value now!
Mortgage Calculator
Courtesy of Highland Homes Realty