Share this with your friends


254-833-9639
Real Estate Company
142 Tumbling Creek Run, Kyle, TX 78640
- $689,990
- 4
- BD
- 4
- BA
- 2,595
- SqFt




- List Price
- $689,990
- Status
- ACTIVE
- Days on Market
- 72
- Price Change
- ▼ $10,000 1789006513
- MLS#
- 622786
- Subtype
- Residential
- Style
- Traditional
- Architectural Style
- Traditional
- New Construction
- Yes
- Year Built
- 2026
- Bedrooms
- 4
- Bathrooms
- 4
- Full Baths
- 3
- Half Baths
- 1
- Living Area
- 2,595
- Acres
- 0.17
- Subdivision
- 6 Creeks At Waterridge
- Neighborhood
- 6 Creeks At Waterridge
Property Description
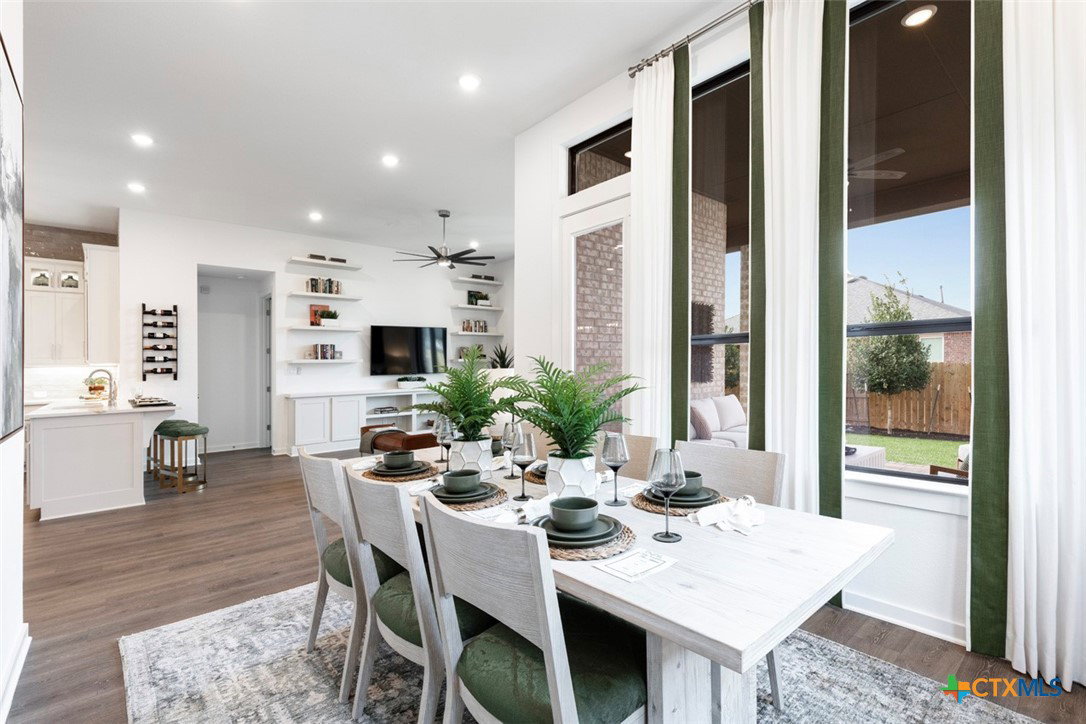
FORMER HIGHLAND HOME MODEL! MOVE-IN READY! Welcome to the stunning Brentwood, located in the highly sought-after 6 Creeks at Waterridge community in Kyle. This former model home, built by ten-time award winning, Highland Homes, sits on a 60-foot homesite and offers approximately 2,623 square feet of thoughtfully designed living space. With 4 spacious bedrooms, 3.5 bathrooms, and a 2.5-car garage, this home provides the perfect balance of comfort and functionality for today’s modern lifestyle. Inside, you’ll find an open-concept layout highlighted by a gourmet kitchen and an expansive family room with glass sliders leading to the expanded outdoor living space. This home offers a seamless flow that makes entertaining effortless. The primary suite features a freestanding rectangular tub and separate shower upgrade for a true retreat, while the additional bedrooms and bathrooms offer ample space for guests. Two of the three guest bedrooms are expanded bedrooms with their own en-suite, full bathroom attached. Thoughtful enhancements such as extra storage off guest bedrooms, and a rear brick exterior elevate both style and convenience. Outdoor living is equally inviting; ideal for grilling or cozy evenings by the fire. Beyond the home, 6 Creeks at Waterridge offers a lifestyle like no other. Residents enjoy scenic greenbelt trails, a resort-style amenity center with pool and playgrounds, a serene fishing pond, and brand-new pickleball courts.

Additional Information
- Interior Features
- Bookcases, Ceiling Fan(s), Carbon Monoxide Detector, Double Vanity, Entrance Foyer, Open Floorplan, Pantry, Recessed Lighting, Walk-In Closet(s), Kitchen Island, Other, See Remarks
- Exterior Features
- Gas Grill, Other, See Remarks
- HOA Fee
- $800
- Property Description
- Traditional
- Flooring
- Carpet, Tile, Vinyl
- Appliances
- Convection Oven, Dishwasher, Disposal, Microwave, Other, Range Hood, See Remarks, Tankless Water Heater, Some Gas Appliances, Built-In Oven, Cooktop
- Heating
- Central, Natural Gas
- Air Conditioning
- Central Air
- Stories
- 1
- Levels
- One
- Roof
- Composition, Shingle
- Foundation
- Slab
- Pool Type
- Community, Indoor
- Parking Features
- Attached, Garage Faces Front, Garage, Garage Door Opener, Oversized
- Garage Spaces
- 2
- School District
- Hays Cisd
- Middle School
- Barton Middle School
- High School
- Hays High School
- View
- None
How much is your home worth?
...get instant property value now!
Mortgage Calculator
Courtesy of Highland Homes Realty