Share this with your friends


254-833-9639
Real Estate Company
4728 Amorosa Way, San Antonio, TX 78261
- $575,000
- 3
- BD
- 4
- BA
- 2,234
- SqFt




- List Price
- $575,000
- Status
- ACTIVE
- Days on Market
- 10
- MLS#
- 2022261
- Style
- One Story
- Year Built
- 2015
- Bedrooms
- 3
- Bathrooms
- 4
- Full Baths
- 3
- Half Baths
- 1
- Living Area
- 2,234
- Lot Size
- 7,187
- Acres
- 0.17
- Subdivision
- Amorosa At Cibolo Canyons
Property Description
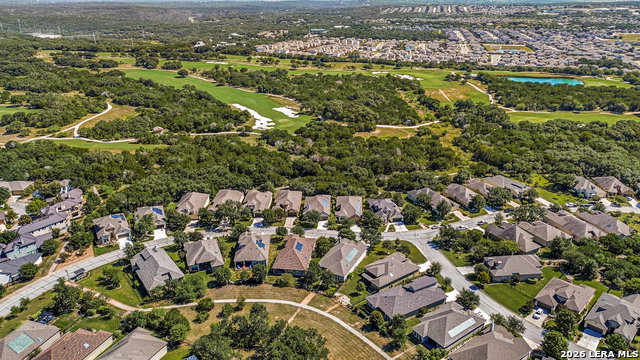
This single-story Imagine Homes residence in San Antonio's gated Cibolo Canyons community offers three bedrooms, three and a half baths, and a detached guest casita. A private front courtyard with a patio and outdoor gas fireplace welcomes you home and provides the perfect spot to unwind or enjoy time with friends. Inside, high ceilings, plantation shutters, and wood floors set a warm, inviting tone. The open layout seamlessly connects the living room with its fireplace, formal dining area, and island kitchen. Custom cabinetry, a walk-in pantry, breakfast bar, and 48-inch dual-fuel range with six gas burners, a griddle, and two ovens make cooking and entertaining a pleasure. A dedicated home office offers a quiet place to work. The split primary suite features a spacious walk-in closet and a bathroom with a walk-in shower. The secondary bedroom has its own full bath, while the separate casita offers guests a little extra space and privacy, complete with a walk-in closet and full bath. Step outside to enjoy the covered patio, landscaped yard, and peaceful greenbelt views, with a gate providing direct access to neighborhood trails. Front and backyard landscaping maintenance is included, making outdoor upkeep a breeze. Solar shingles, spray foam insulation, a tankless water heater, and a three-car tandem garage add even more everyday convenience and value. Enjoy all that the community has to offer, including pools, a lazy river, fitness facilities, and trails. TPC San Antonio, the JW Marriott, shopping, dining, US 281, and Loop 1604 are all nearby, making it easy to enjoy the best of the area while coming home to a comfortable, welcoming retreat.

Additional Information
- Interior Features
- Ceiling Fans, Washer Connection, Dryer Connection, Washer, Dryer, Cook Top, Self-Cleaning Oven, Microwave Oven, Stove/Range, Gas Cooking, Refrigerator, Disposal, Dishwasher, Ice Maker Connection, Water Softener (owned), Smoke Alarm, Security System (Owned), Pre-Wired for Security, Gas Water Heater, Garage Door Opener, Plumb for Water Softener, Solid Counter Tops, Double Ovens, Custom Cabinets, Carbon Monoxide Detector, City Garbage service
- Exterior Features
- Covered Patio, Wrought Iron Fence, Sprinkler System, Double Pane Windows, Has Gutters, Mature Trees
- HOA Fee
- $2,445
- HOA Frequency
- Semi-Annually
- Property Description
- One Story
- Heating
- Central, Heat Pump
- Air Conditioning
- One Central
- Exterior Construction
- Pre-Owned
- Exterior Features
- Asbestos Shingle, Stucco, Rock/Stone Veneer
- Stories
- 1
- Roof
- Composition
- Foundation
- Slab
- Pool Type
- None
- Parking
- Three Car Garage, Attached
- School District
- Judson
- Elementary School
- Rolling Meadows
- Middle School
- Kitty Hawk
- High School
- Veterans Memorial
How much is your home worth?
...get instant property value now!
Mortgage Calculator
Listing courtesy of Listing Agent: Jim Seifert (jim.seifert@redfin.com) from Listing Office: Redfin Corporation.
IDX information is provided exclusively for consumers' personal, non-commercial use, that it may not be used for any purpose other than to identify prospective properties consumers may be interested in purchasing, and that the data is deemed reliable but is not guaranteed accurate by the MLS. The MLS may, at its discretion, require use of other disclaimers as necessary to protect participants and/or the MLS from liability. 
Listings provided by LERA MLS