Share this with your friends


254-833-9639
Real Estate Company
133 Surfside Street Unit 104, San Marcos, TX 78666
- $365,000
- 2
- BD
- 2
- BA
- 1,722
- SqFt



- List Price
- $365,000
- Status
- ACTIVE
- Days on Market
- 0
- MLS#
- 627962
- Subtype
- Residential
- Style
- Traditional
- Architectural Style
- Traditional
- Year Built
- 2023
- Bedrooms
- 2
- Bathrooms
- 2
- Full Baths
- 2
- Living Area
- 1,722
- Acres
- 23.80
- Subdivision
- Kissing Tree Cottages Condo
- Neighborhood
- Kissing Tree Cottages Condo
Property Description
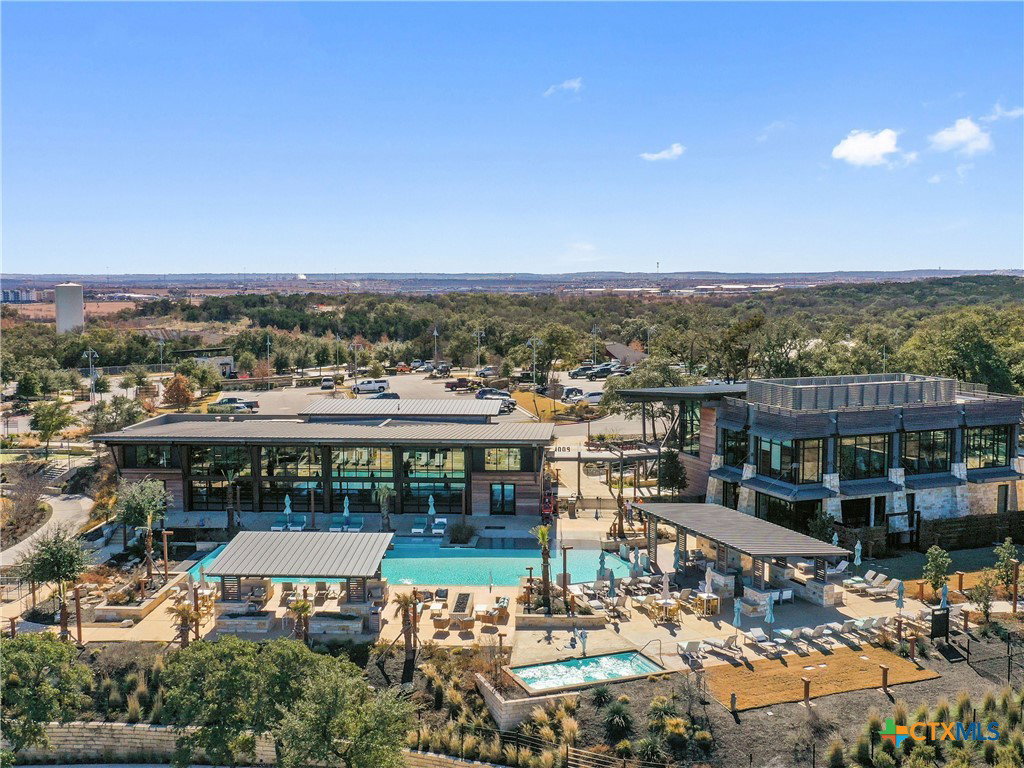
Stylish 55+ Living in Kissing Tree | 133 Surfside, 104 Don’t miss this opportunity to enjoy upscale living in the sought-after 55+ community of Kissing Tree in San Marcos! Priced attractively for a quick sale, this charming Brookfield Homes Cottage features the popular Trevino floor plan, offering 2 bedrooms, 2 full bathrooms, and a versatile study/flex room with solid doors that can serve as a home office, second living area, hobby room, or potential third bedroom. The interior offers a stylish look with black cabinetry and black hardware plus beautiful wood-look tile flooring throughout—no carpet! The kitchen features built-in oven and microwave appliances along with a gas cooktop, combining modern convenience with a sleek, functional design. Enjoy the added versatility of a 3-car tandem garage, providing ample room for vehicles, golf cart storage, or extra storage space. A water softener conveys with the home, adding even more value and convenience. Covered back patio has a gas line for your favorite gas grill and NO REAR NEIGHBORS! Located in the desirable Kissing Tree 55+ community, this home offers the opportunity to embrace an active lifestyle with resort-style amenities and a welcoming community atmosphere. With its flexible floor plan, attractive finishes, and appealing price, this Cottage is an exceptional opportunity for buyers seeking comfort, convenience, and value. Priced for a quick sale—come discover all that 133 Surfside, 104 has to offer!

Additional Information
- Interior Features
- Ceiling Fan(s), Carbon Monoxide Detector, Double Vanity, Entrance Foyer, High Ceilings, Home Office, Open Floorplan, Recessed Lighting, See Remarks, Shower Only, Separate Shower, Tub Shower, Walk-In Closet(s), Breakfast Bar, Kitchen Island, Kitchen/Family Room Combo, Kitchen/Dining Combo, Pantry, Solid Surface Counters, Walk-In Pantry
- Exterior Features
- Covered Patio, Rain Gutters
- HOA Fee
- $263
- Property Description
- Traditional
- Flooring
- Tile
- Appliances
- Dishwasher, Gas Cooktop, Disposal, Oven, Plumbed For Ice Maker, Vented Exhaust Fan, Water Heater, Some Gas Appliances, Built-In Oven, Microwave
- Heating
- Central, Natural Gas
- Air Conditioning
- Central Air, Electric, 1 Unit
- Stories
- 1
- Levels
- One
- Roof
- Composition, Shingle
- Foundation
- Slab
- Pool Type
- Community, In Ground, Outdoor Pool
- Parking Features
- Attached, Door-Single, Garage Faces Front, Garage, Garage Door Opener
- Garage Spaces
- 2
- School District
- San Marcos Cisd
- Elementary School
- Hernandez Elementary
- Middle School
- Doris Miller Middle School
- High School
- San Marcos High School
- View
- Other
How much is your home worth?
...get instant property value now!
Mortgage Calculator
Courtesy of Kuper Sotheby's Intl RTY - NB