Share this with your friends


254-833-9639
Real Estate Company
15710 Creek Bend Dr, Sugar Land, TX 77478
- $1,788,000
- 4
- BD
- 4
- BA
- 6,197
- SqFt




- List Price
- $1,788,000
- Status
- ACTIVE
- Days on Market
- 161
- Price Change
- ▼ $61,000 1790921384
- MLS#
- 8411252
- Subtype
- Residential
- Style
- French Provincial
- Year Built
- 2009
- Bedrooms
- 4
- Bathrooms
- 4
- Full Baths
- 3
- Half Baths
- 1
- Living Area
- 6,197
- Lot Size
- 11,423
- Acres
- 0.26
- Subdivision
- Lake Pointe
- Neighborhood
- Lake Pointe
- MLS Area Major
- 29
Property Description
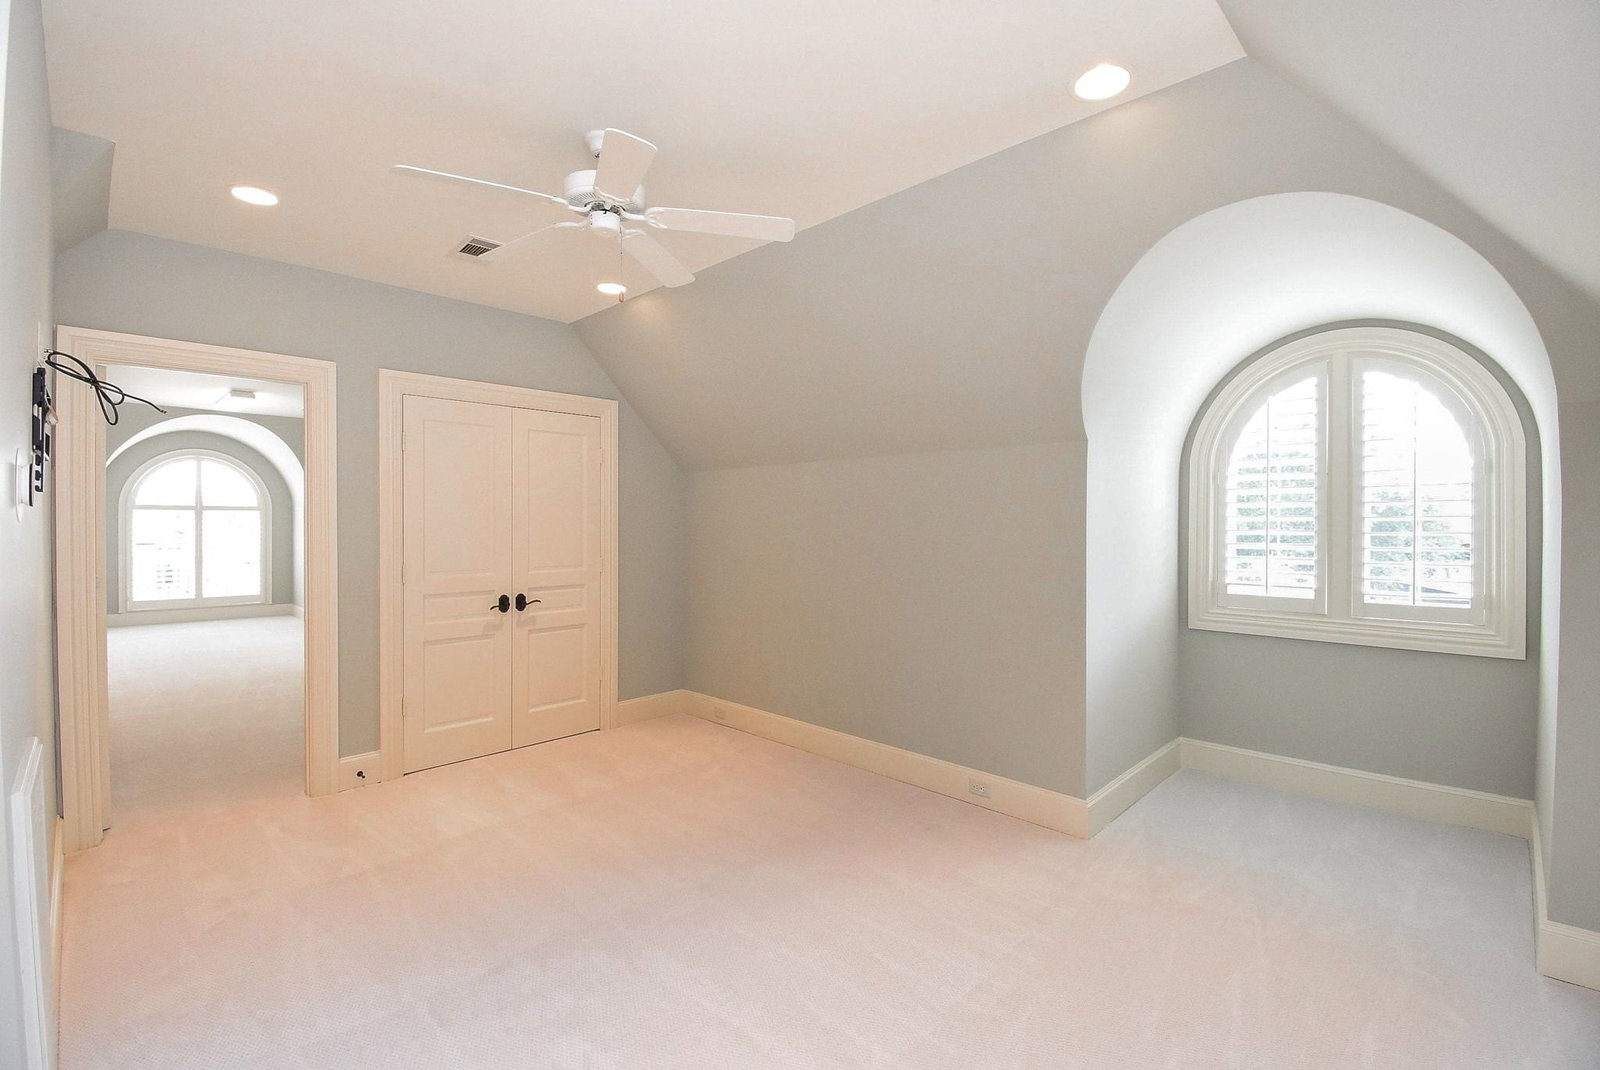
One-of-a-kind Robert Dame custom French Country-inspired home, privately positioned behind a gated entrance shared with only one neighboring residence. This waterfront home offers exceptional privacy & stunning sunsets. The first-floor primary suite provides a spacious, serene retreat with beautiful views, creating a rare combination of luxury and convenience. Soaring ceilings, a dramatic foyer, rich wood floors showcase the home’s exceptional craftsmanship. The well-appointed kitchen opens to the living area with a striking double-sided fireplace, while formal dining & a dedicated office complete the main level. Upstairs, three additional bedrooms—including two with en-suite baths—provide generous accommodations. A distinctive rotunda-style patio captures the surrounding views, complemented by a spacious bonus room and flexible additional spaces. With unparalleled privacy, exceptional architecture and a 3-car garage, this is a rare opportunity for distinctive living in Lake Pointe.

Additional Information
- Interior Features
- Bar-Wet, Breakfast Area, Crown Molding, Pot Filler, Double Vanity, Entrance Foyer, Granite Counters, High Ceilings, Kitchen Island, Kitchen/Family Room Combo, Primary Downstairs, Pots And Pan Drawers, Soaking Tub, Separate Shower, Walk-In Pantry, Walk-In Closet(s), Window Treatments, Ceiling Fans, Programmable Thermostat
- Exterior Features
- Patio, Deck, Fence, Outdoor Kitchen, Patio, Tennis Court(s)
- Taxes
- $40,187
- HOA Fee
- $1,735
- Property Description
- French Provincial
- Flooring
- Carpet, Tile, Travertine, Wood
- Appliances
- Double Oven, Dishwasher, Gas Cooktop, Disposal, Microwave, Cooktop, Refrigerator, Water Softener Owned
- Heating
- Central, Natural Gas
- Air Conditioning
- Central Air, Electric
- Stories
- 2
- Levels
- Two
- Roof
- Composition
- Foundation
- Slab
- Parking Features
- Additional Parking, Attached, Garage, Tandem
- Garage Spaces
- 3
- School District
- Fort Bend
- Elementary School
- Highlands Elementary School (Fort Bend)
- Middle School
- Dulles Middle School
- High School
- Dulles High School
- View
- Lake, Water
How much is your home worth?
...get instant property value now!
Mortgage Calculator
Courtesy of Better Homes and Gardens Real Estate Gary Greene - Sugar Land
Courtesy of Better Homes and Gardens Real Estate Gary Greene - Sugar Land
Listing courtesy of Listing Agent: Kathryn Anderson (kanderson@garygreene.com) from Listing Office: Better Homes and Gardens Real Estate Gary Greene - Sugar Land.