412 Rugged Rock Ln, New Caney, TX 77357
- $456,340
- 4
- BD
- 3
- BA
- 2,733
- SqFt




- List Price
- $456,340
- Status
- ACTIVE
- Days on Market
- 0
- MLS#
- 75874134
- Subtype
- Residential
- Style
- Traditional
- New Construction
- Yes
- Year Built
- 2026
- Bedrooms
- 4
- Bathrooms
- 3
- Full Baths
- 3
- Living Area
- 2,733
- Lot Size
- 6,561
- Subdivision
- The Trails
- Neighborhood
- Cleveland Area
- MLS Area Major
- 32
Property Description
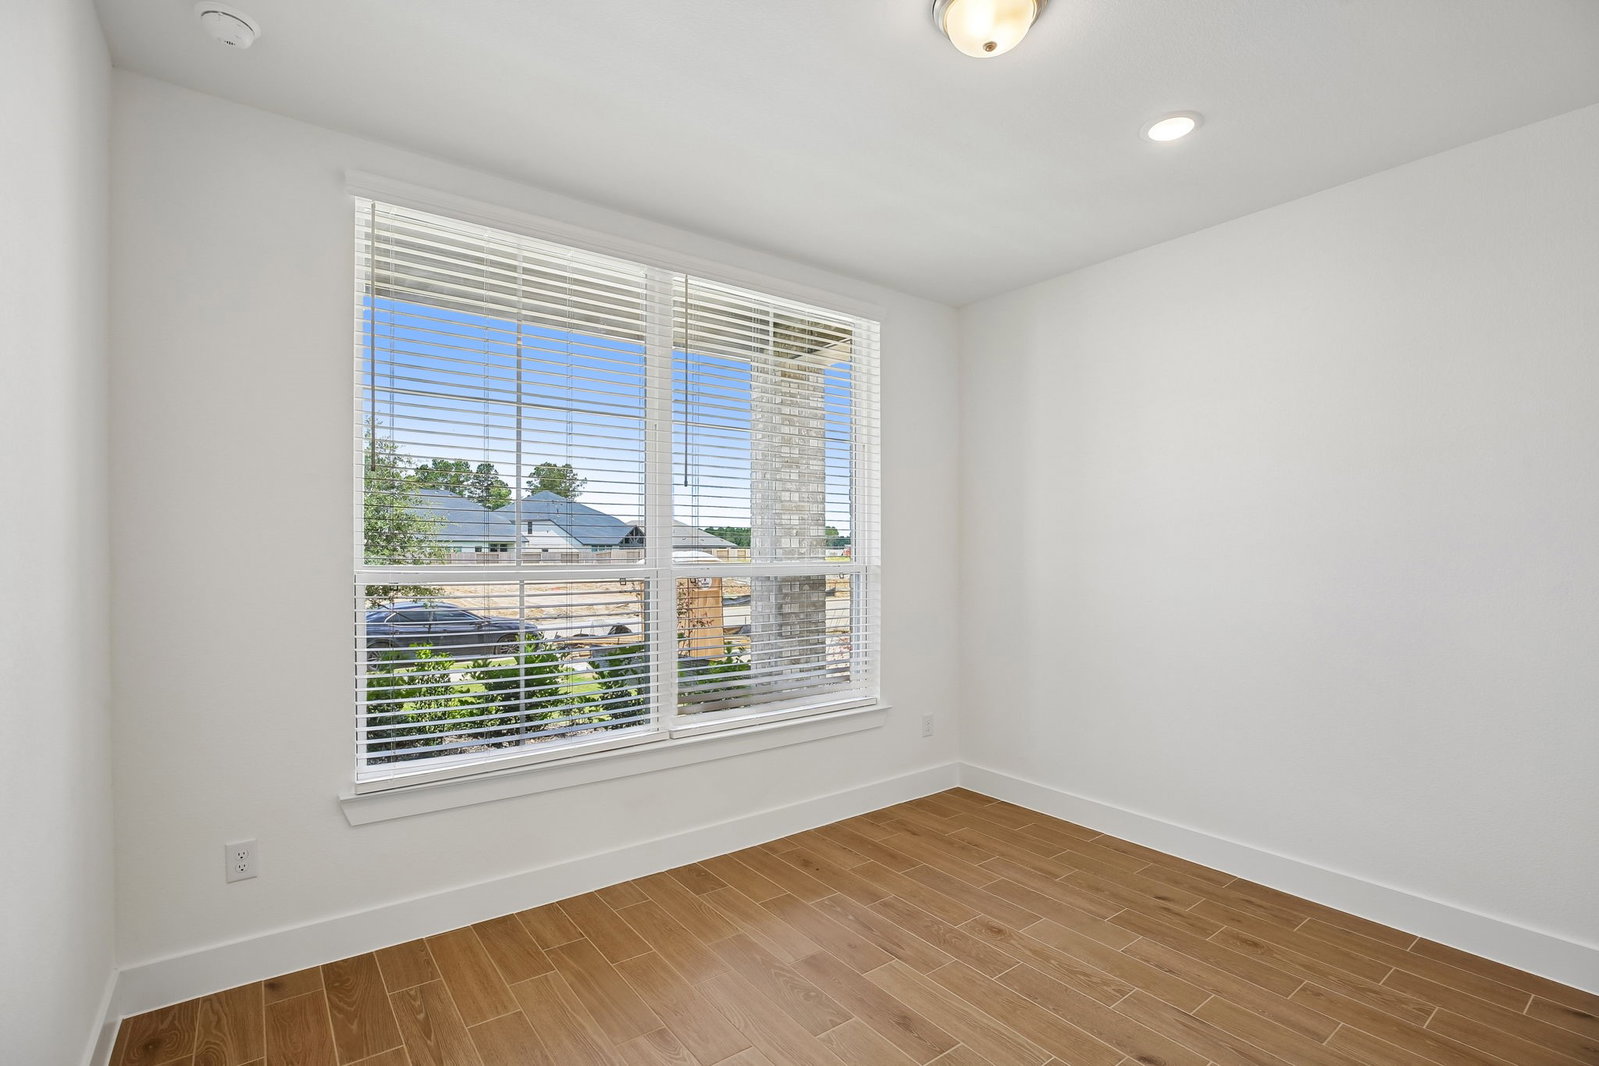
New Construction by Chesmar Homes – Pendleton Plan featuring a thoughtfully designed two-story layout with 4 bedrooms, 3 baths, and a 2-car attached garage. The main level offers an open-concept family room, casual dining area, and chef’s kitchen with 42” designer cabinets with crown molding and under-cabinet lighting, 3CM quartz countertops, oversized island with pendant lighting, and GE stainless steel appliances including a 5-burner gas range, vent hood, microwave, oven, dishwasher, and refrigerator, opening seamlessly to the dining area. Two bedrooms are located downstairs, including the private owner’s suite with a spa-like bath featuring dual vanities, soaking tub, and walk-in shower with floor-to-ceiling tile. Upstairs includes secondary bedrooms, full bath, and a spacious game room. Additional highlights include wood-look tile throughout including downstairs bedrooms, blinds, front-load washer and dryer, wrought iron stair parts, tankless water heater, PEX plumbing.
/u.realgeeks.media/blessedproperty/logo-detail.png)
Additional Information
- Interior Features
- Breakfast Area, Double Vanity, Granite Counters, High Ceilings, Kitchen/Family Room Combo, Walk-In Pantry, Ceiling Fans, Programmable Thermostat
- Exterior Features
- Deck, Fence, Sprinkler System, Patio, Private Yard
- HOA Fee
- $925
- Property Description
- Traditional
- Flooring
- Carpet, Tile
- Appliances
- Dishwasher, Disposal, Microwave, Dryer, Washer
- Heating
- Central, Electric
- Air Conditioning
- Central Air, Electric
- Stories
- 2
- Levels
- Two
- Roof
- Composition
- Foundation
- Slab
- Parking Features
- Attached, Garage, Oversized
- Garage Spaces
- 2
- School District
- Huffman
- Elementary School
- Falcon Ridge Elementary School
- Middle School
- Huffman Middle School
- High School
- Hargrave High School
Mortgage Calculator
Courtesy of Chesmar Homes
Courtesy of Chesmar Homes
Listing courtesy of Listing Agent: Jared Turner (lynne.sammons@chesmar.com) from Listing Office: Chesmar Homes.