Share this with your friends


254-833-9639
Real Estate Company
112 High Rock Pass, Kyle, TX 78640
- $624,990
- 5
- BD
- 4
- BA
- 2,703
- SqFt




- List Price
- $624,990
- Status
- ACTIVE
- Days on Market
- 20
- Price Change
- ▼ $5,000 1791592818
- MLS#
- 626976
- Subtype
- Residential
- Style
- Traditional
- Architectural Style
- Traditional
- New Construction
- Yes
- Year Built
- 2026
- Bedrooms
- 5
- Bathrooms
- 4
- Full Baths
- 4
- Living Area
- 2,703
- Acres
- 0.18
- Subdivision
- 6 Creeks At Waterridge
- Neighborhood
- 6 Creeks At Waterridge
Property Description
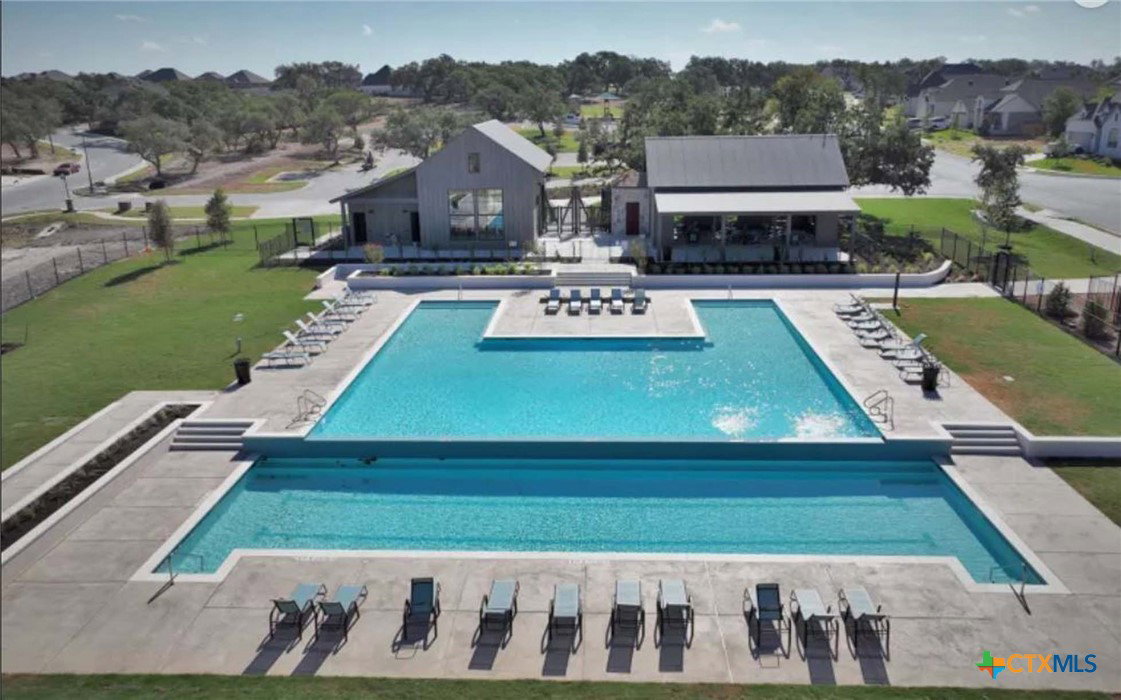
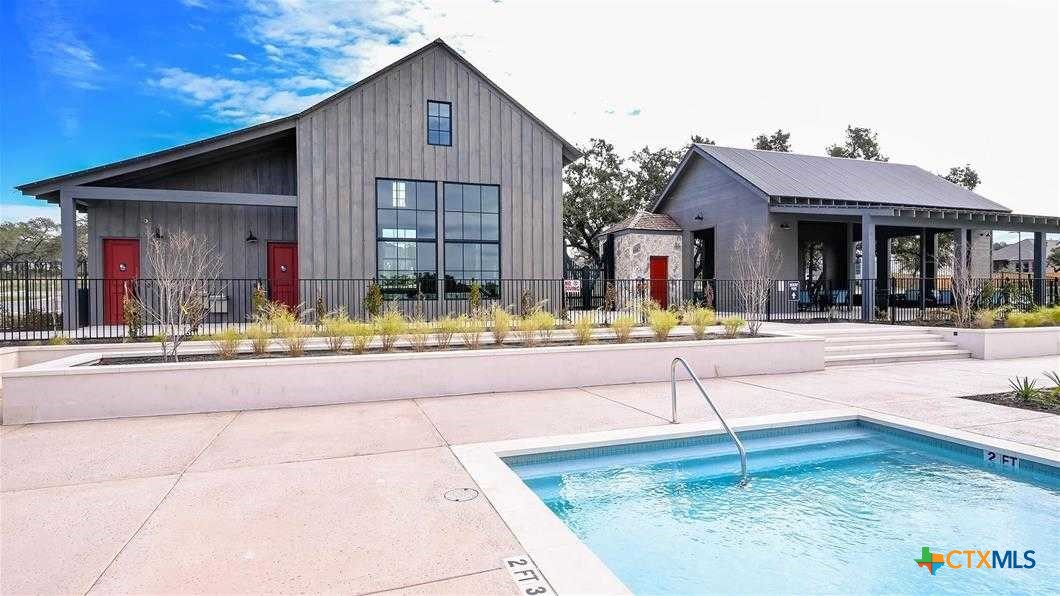
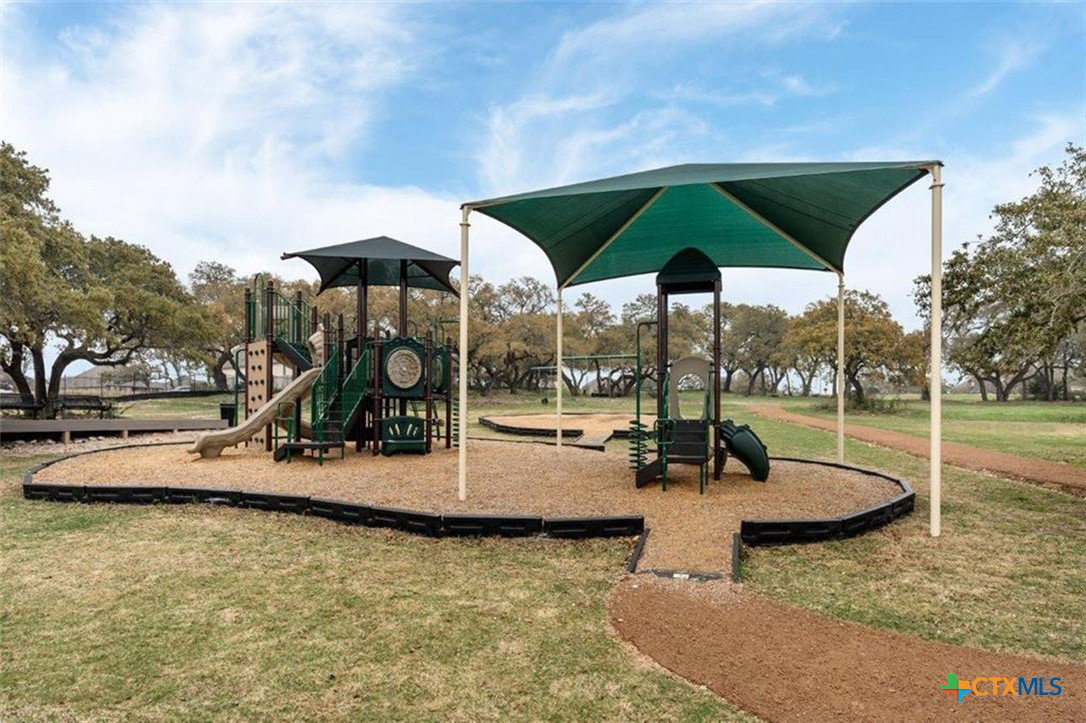
HIGHLAND MODEL HOME FOR SALE! Oversized, corner homesite - 62' wide! TONS of custom upgrades throughout including pavers on front porch / back patio & custom landscape. ALL custom curtain, wallpaper, accent walls, etc come included! Home offers 2 beds + study on 1st floor & 3 beds + loft on 2nd floor. Gourmet kitchen suited up with glass inserts, puck lights, under cabinet lights & quartz backsplash for WOW factor! Home comes suited up with black windows, modern railing, black fixtures, custom chandeliers, barn doors, frameless glass showers, etc! Luxury wood-look floors throughout ALL common areas, study & primary bed. Primary bedroom offers sitting area & luxury en-suite featuring freestanding tub & separate shower. Secondary bath downstairs has oversized walk-in mudset shower for your guests! Luxury tiles, flooring & upgraded carpet / pad throughout. Fridge, washer & dryer included! Sod, irrigation, fence, smart thermostats & garage door openers included! Energy STAR home & warranty included! Located in highly-desirable 6 Creeks master-planned community which features two resort-style amenity centers, pickleball courts, onsite lake, dog park & miles of hike & bike trails throughout! Easy access to big box stores, tons of retail & restaurants!

Additional Information
- Interior Features
- Bookcases, Ceiling Fan(s), Carbon Monoxide Detector, Double Vanity, High Ceilings, In-Law Floorplan, Primary Downstairs, Multiple Living Areas, Main Level Primary, Open Floorplan, Smart Home, Soaking Tub, Smart Thermostat, Walk-In Closet(s), Instant Hot Water
- Exterior Features
- None
- HOA Fee
- $67
- Property Description
- Traditional
- Flooring
- Carpet, Tile, Vinyl
- Appliances
- Gas Cooktop, Microwave, Plumbed For Ice Maker, Tankless Water Heater, Some Gas Appliances, Built-In Oven, Cooktop
- Heating
- Central
- Air Conditioning
- Central Air, Zoned
- Stories
- 2
- Levels
- Two
- Roof
- Composition, Shingle
- Foundation
- Slab
- Pool Type
- None
- Parking Features
- Garage Faces Front, Garage, Garage Door Opener
- Garage Spaces
- 2
- School District
- Hays Cisd
- Middle School
- Barton Middle School
- High School
- Hays High School
- View
- None
How much is your home worth?
...get instant property value now!
Mortgage Calculator
Courtesy of Highland Homes Realty