1501 N Wall Street, Belton, TX 76513
- $270,000
- 3
- BD
- 2
- BA
- 1,477
- SqFt


- List Price
- $270,000
- Status
- ACTIVE
- Days on Market
- 8
- MLS#
- 624270
- Subtype
- Residential
- Year Built
- 1978
- Bedrooms
- 3
- Bathrooms
- 2
- Full Baths
- 2
- Living Area
- 1,477
- Acres
- 0.22
- Subdivision
- Hidden Creek
- Neighborhood
- Hidden Creek
Property Description
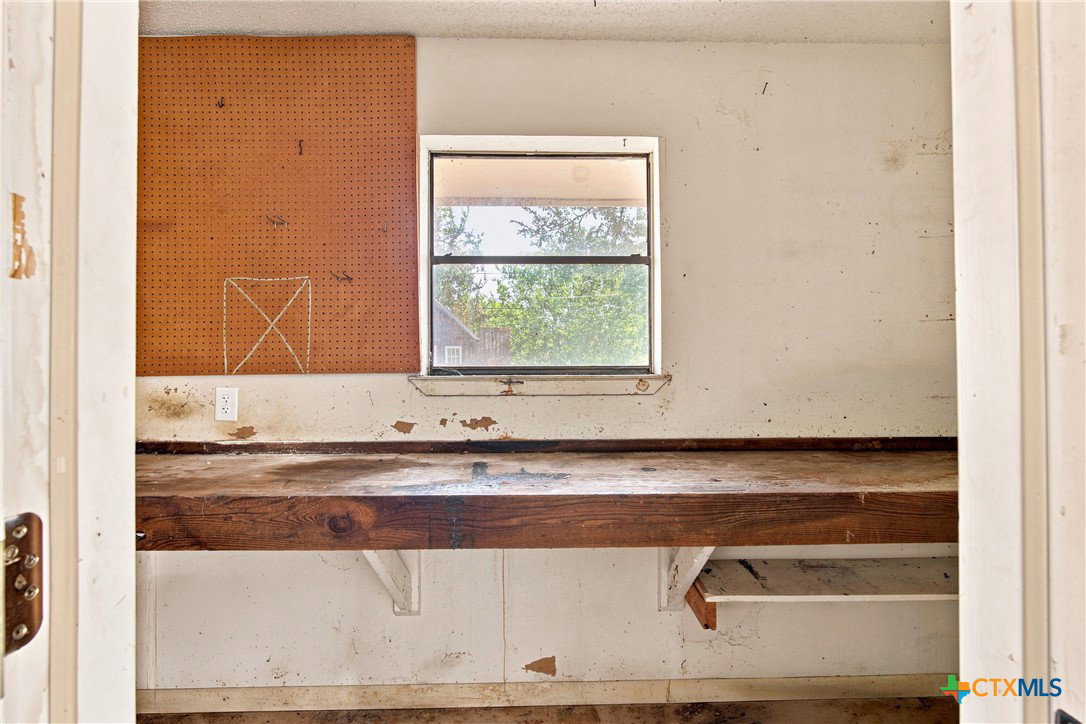
Welcome to 1501 N Wall Street, where the updates are done and all that’s left to do is move in! This completely remodeled home sits on a spacious corner lot surrounded by beautiful mature trees, giving you the charm of an established neighborhood with the fresh feel of an updated home. Inside, you’ll find upgrades throughout, while two of the biggest-ticket items have already been taken care of with a roof and HVAC system that are both approximately one year old. Out back, you’ll find a shop offering extra space for storage, hobbies, projects, or a workspace. The location is just as convenient, with Leon Heights Elementary within walking distance and a direct route into Downtown Belton for local restaurants, shopping, events, and more. From the remodeled interior to the newer roof and HVAC, mature trees, corner lot, backyard shop, and convenient Belton location, the work has already been done for its new owners. Come make 1501 N Wall Street home!
/u.realgeeks.media/blessedproperty/logo-detail.png)
Additional Information
- Interior Features
- Ceiling Fan(s), Open Floorplan, Kitchen/Family Room Combo, Kitchen/Dining Combo, Pantry
- Exterior Features
- Covered Patio
- Flooring
- Carpet, Tile, Vinyl
- Appliances
- Dryer, Dishwasher, Disposal, Oven, Refrigerator, Water Heater, Washer
- Heating
- Central
- Air Conditioning
- Central Air, 1 Unit
- Stories
- 1
- Levels
- One
- Roof
- Composition, Shingle
- Foundation
- Slab
- Pool Type
- None
- Parking Features
- Attached Carport
- Garage Spaces
- 2
- School District
- Belton ISD
- Elementary School
- Leon Heights Elementary
- High School
- Belton High School
- View
- None
Mortgage Calculator
Courtesy of All City Real Estate Ltd. Co