6503 Catherine Drive, Killeen, TX 76542
- $224,900
- 3
- BD
- 2
- BA
- 1,538
- SqFt








- List Price
- $224,900
- Status
- ACTIVE UNDER CONTRACT
- Days on Market
- 14
- MLS#
- 623757
- Subtype
- Residential
- Style
- Other, See Remarks
- Architectural Style
- Other, See Remarks
- Year Built
- 2019
- Bedrooms
- 3
- Bathrooms
- 2
- Full Baths
- 2
- Living Area
- 1,538
- Acres
- 0.17
- Subdivision
- Deorsam Estates Phas
- Neighborhood
- Deorsam Estates Phas
Property Description
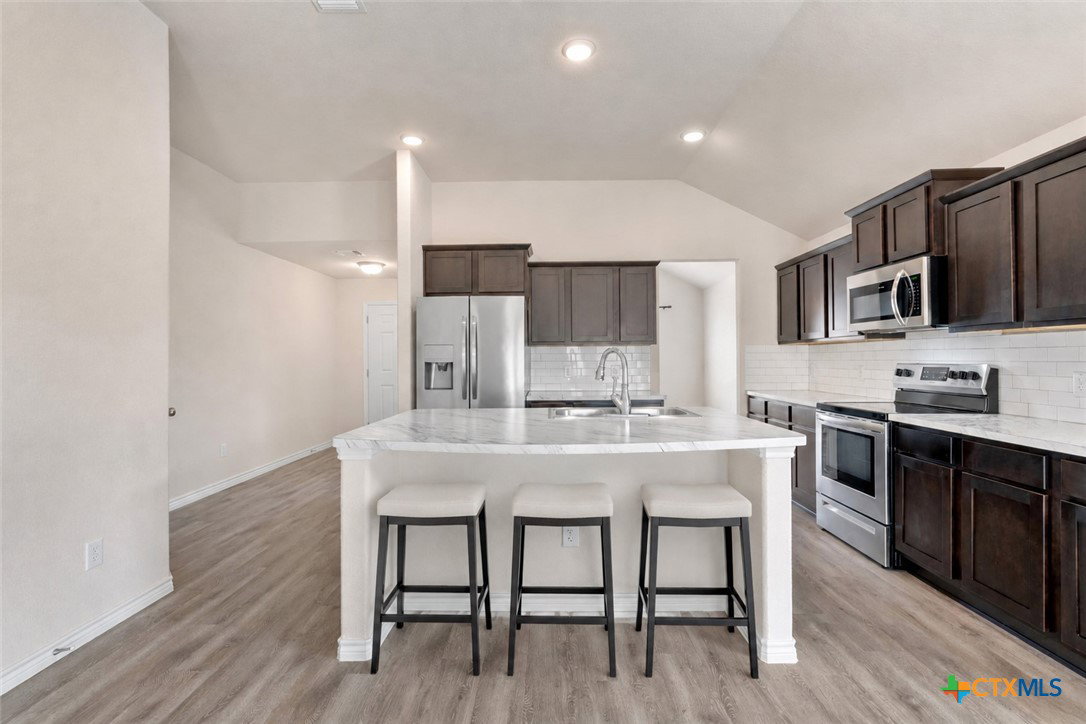
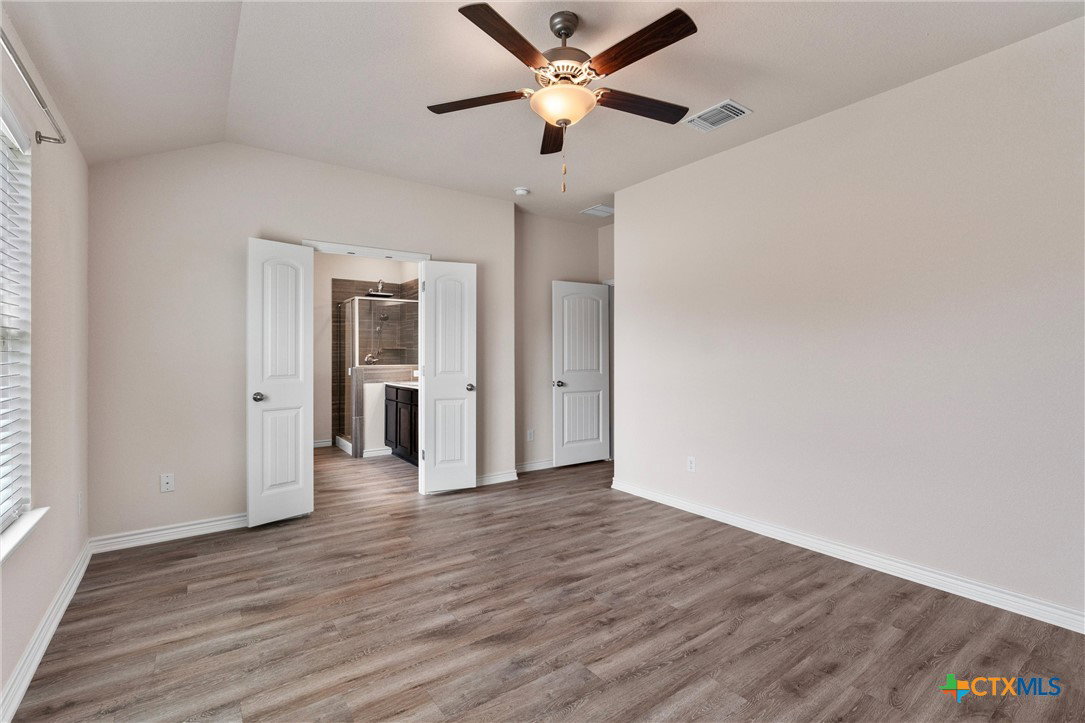
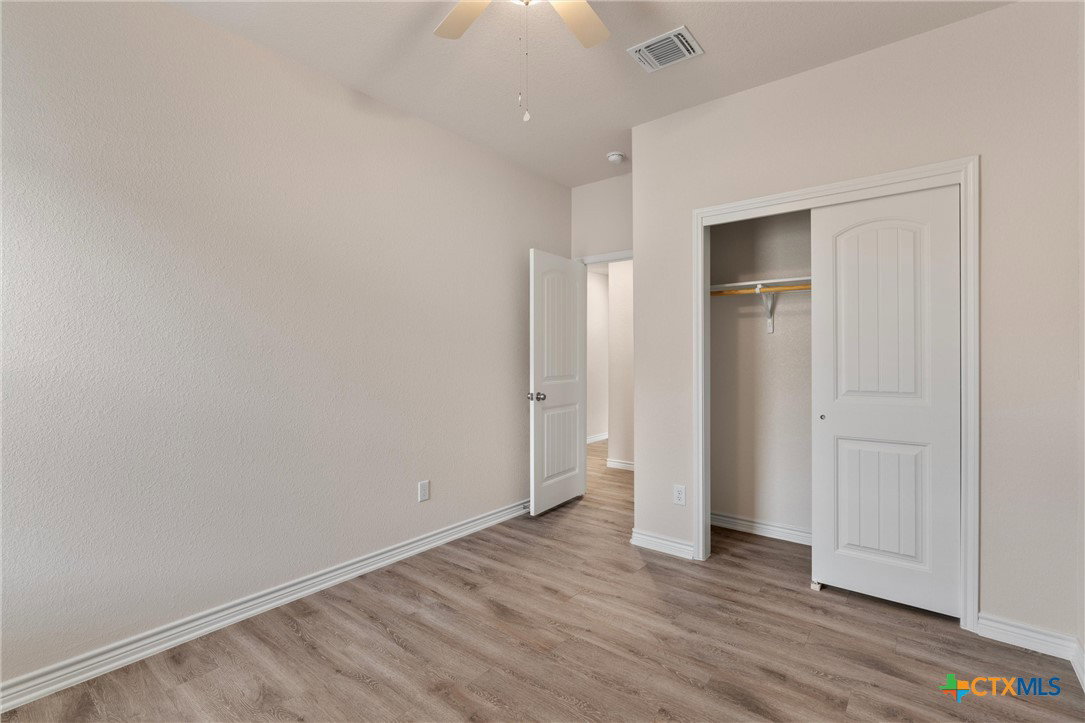
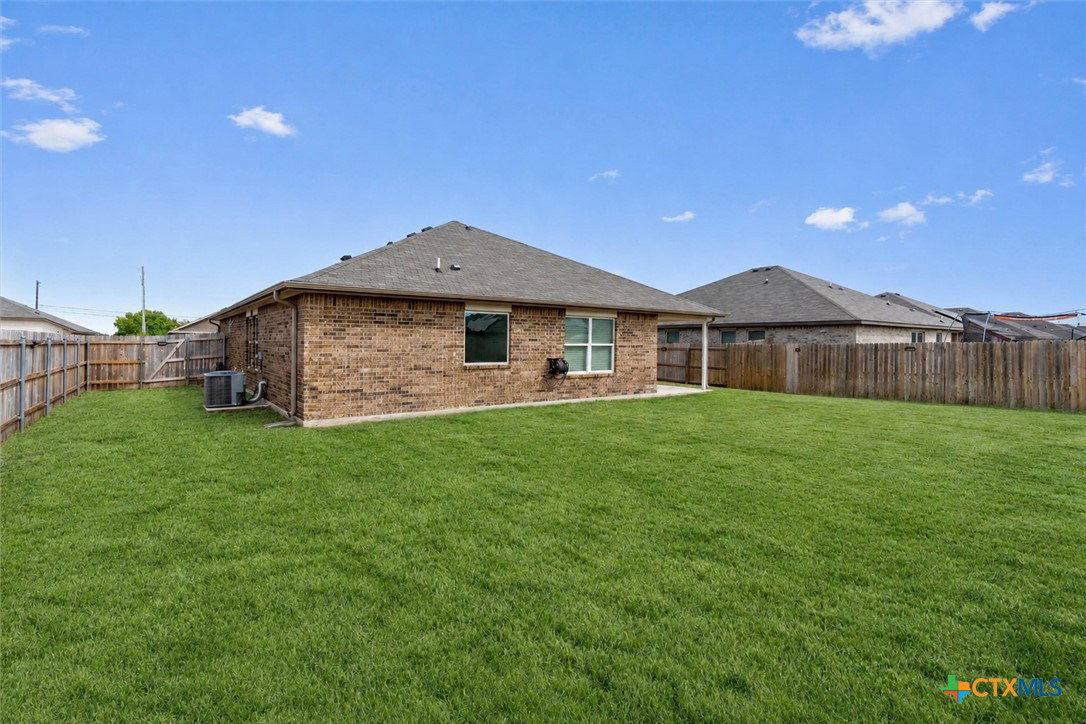
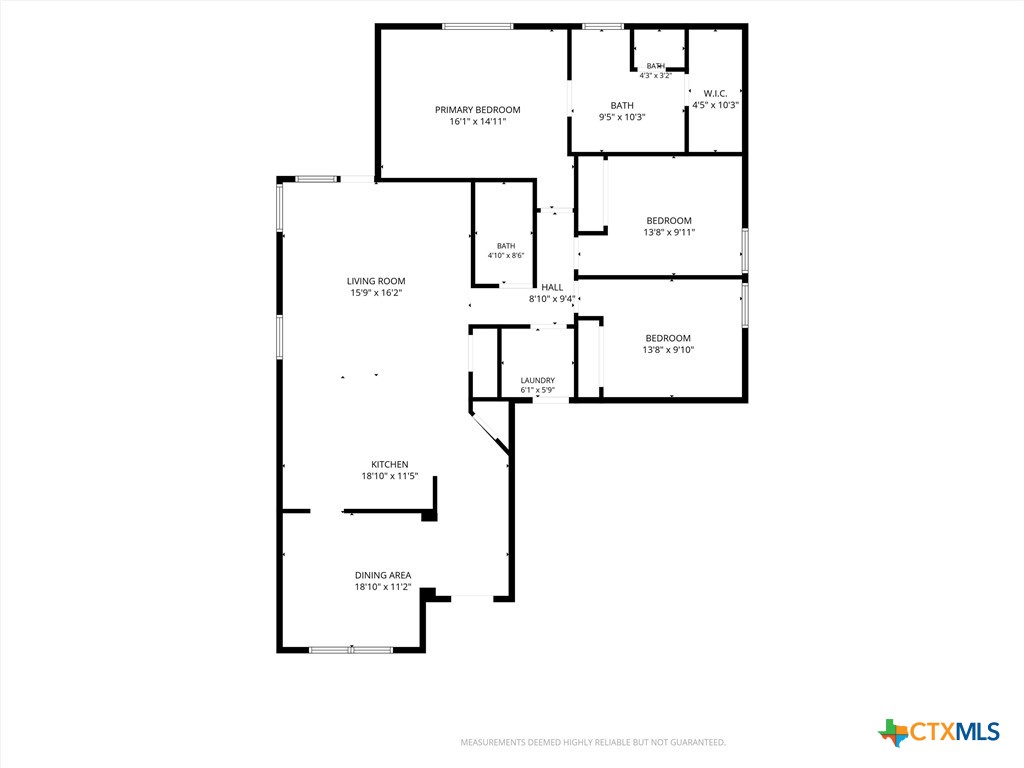
Beautifully maintained & bursting with potential, this inviting home in Deorsam Estates offers the freedom of no HOA in an incredibly convenient location. Enjoy being within walking distance of the middle school & close to Killeen Regional Airport, shopping, dining, recreation, H-E-B, hospitals, & everyday essentials, with easy access to US 190 & TX 195. Inside, an open floor plan creates an airy, welcoming atmosphere with high ceilings, expansive windows, & stylish wood-look luxury vinyl plank flooring. The spacious living room flows effortlessly into the kitchen, where marble-pattern countertops, an island with bar seating, dark wood cabinetry with pull-out drawers, a subway tile backsplash, & pantry bring style & function together. The whole house is equipped with a water filter system for peace of mind. A dedicated dining room provides the perfect setting for everyday meals or memorable gatherings. The spacious primary bedroom offers a relaxing retreat with a dual vanity, soaking tub, separate shower, & walk-in closet with built-ins. Two additional bedrooms, each with its own closet, share a full bath & offer excellent flexibility for guests or a home office. Step outside to a large fenced backyard with a covered patio featuring a smart ceiling fan & plenty of space to bring your vision to life, whether that means adding a sparkling pool, creating a flourishing garden, or designing your dream outdoor escape. With no HOA restrictions, the possibilities are yours!
/u.realgeeks.media/blessedproperty/logo-detail.png)
Additional Information
- Interior Features
- All Bedrooms Down, Ceiling Fan(s), Double Vanity, High Ceilings, Open Floorplan, Recessed Lighting, See Remarks, Soaking Tub, Separate Shower, Walk-In Closet(s), Breakfast Bar, Kitchen Island, Kitchen/Family Room Combo, Kitchen/Dining Combo, Pantry
- Exterior Features
- Covered Patio, Porch, Private Yard, Rain Gutters
- Property Description
- Other, See Remarks
- Flooring
- Vinyl
- Appliances
- Dishwasher, Electric Range, Disposal, Oven, Vented Exhaust Fan, Microwave, Range
- Heating
- Central
- Air Conditioning
- Central Air
- Stories
- 1
- Levels
- One
- Roof
- Composition, Shingle
- Foundation
- Slab
- Pool Type
- None
- Parking Features
- Attached, Door-Single, Garage Faces Front, Garage, Garage Door Opener
- Garage Spaces
- 2
- School District
- Killeen ISD
- Elementary School
- Saegert Elementary School
- Middle School
- Patterson Middle School
- High School
- Chaparral High School
- View
- None
Mortgage Calculator
Courtesy of KWLS - T. Kerr Property Group