4308 Thunder Creek Drive, Killeen, TX 76549
- $285,000
- 4
- BD
- 3
- BA
- 2,350
- SqFt






- List Price
- $285,000
- Status
- ACTIVE
- Days on Market
- 22
- MLS#
- 622937
- Subtype
- Residential
- Style
- None, Traditional
- Architectural Style
- None, Traditional
- Year Built
- 2003
- Bedrooms
- 4
- Bathrooms
- 3
- Full Baths
- 2
- Half Baths
- 1
- Living Area
- 2,350
- Acres
- 0.17
- Subdivision
- Thunder Creek Estates
- Neighborhood
- Thunder Creek Estates
Property Description
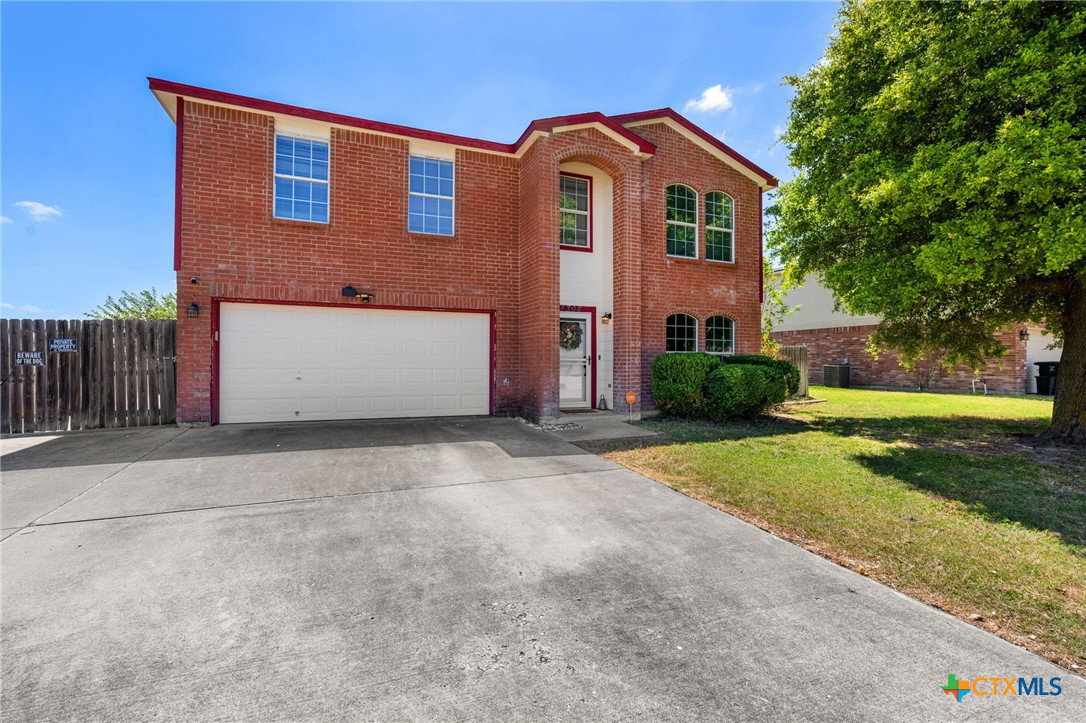
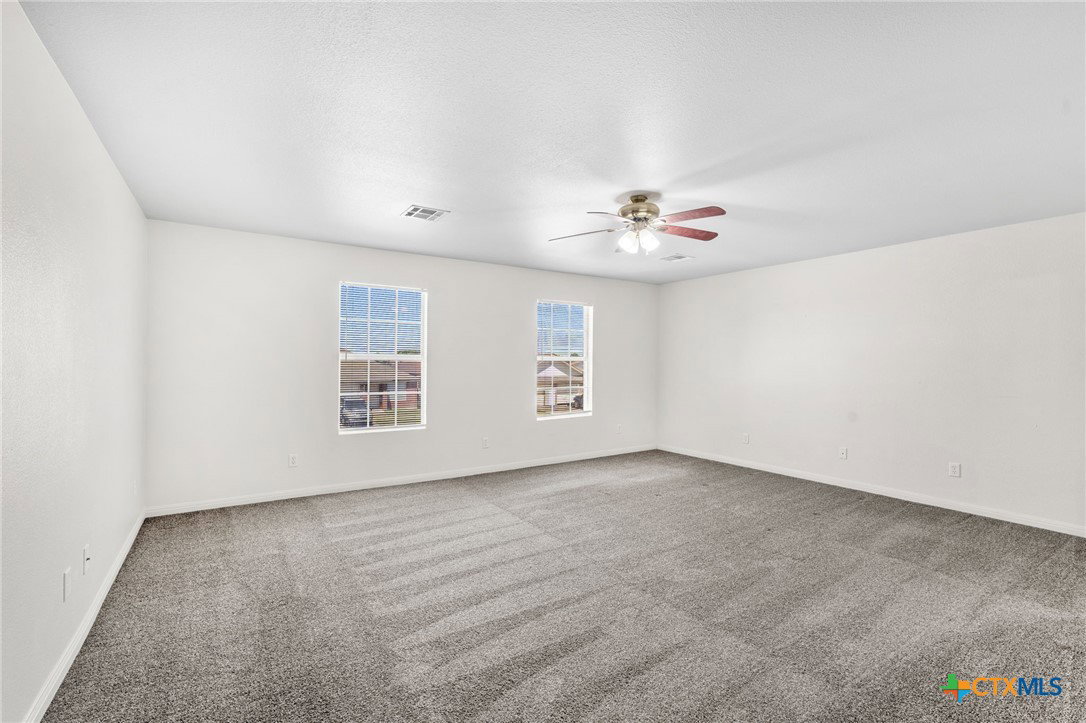
Room to live, entertain, and make it your own—4308 Thunder Creek has all the right extras! This 4-bedroom, 2.5-bath home features generously sized bedrooms and a flexible layout with a cozy fireplace in the family room, an eat-in kitchen, and a versatile front room that can serve as a formal dining room, second living area, office, or flex space. Outside, the extended driveway offers additional parking, while the extended back patio provides plenty of room for relaxing or entertaining. Even better, the solar panels will be **paid off at closing**, allowing the new owner to enjoy the benefits without taking on the solar loan.
/u.realgeeks.media/blessedproperty/logo-detail.png)
Additional Information
- Interior Features
- All Bedrooms Up, Ceiling Fan(s), Dining Area, Separate/Formal Dining Room, Double Vanity, Garden Tub/Roman Tub, Multiple Living Areas, Multiple Dining Areas, Separate Shower, Tub Shower, Upper Level Primary, Walk-In Closet(s), Eat-in Kitchen, Kitchen/Family Room Combo, Kitchen/Dining Combo, Pantry, Walk-In Pantry
- Exterior Features
- Covered Patio, Fire Pit, Patio
- Property Description
- None, Traditional
- Flooring
- Carpet, Luxury Vinyl Plank, Tile
- Appliances
- Dishwasher, Oven, Refrigerator, Range Hood, Water Heater, Some Electric Appliances
- Heating
- Central, Electric, Fireplace(s)
- Air Conditioning
- Central Air, Electric, 1 Unit
- Stories
- 2
- Levels
- Two
- Roof
- Composition, Shingle
- Foundation
- Slab
- Pool Type
- None
- Garage Spaces
- 2
- School District
- Killeen ISD
- View
- None
Mortgage Calculator
Courtesy of Texas Luxe Realty