2510 Rollett Drive, Temple, TX 76504
- $200,000
- 3
- BD
- 2
- BA
- 1,451
- SqFt


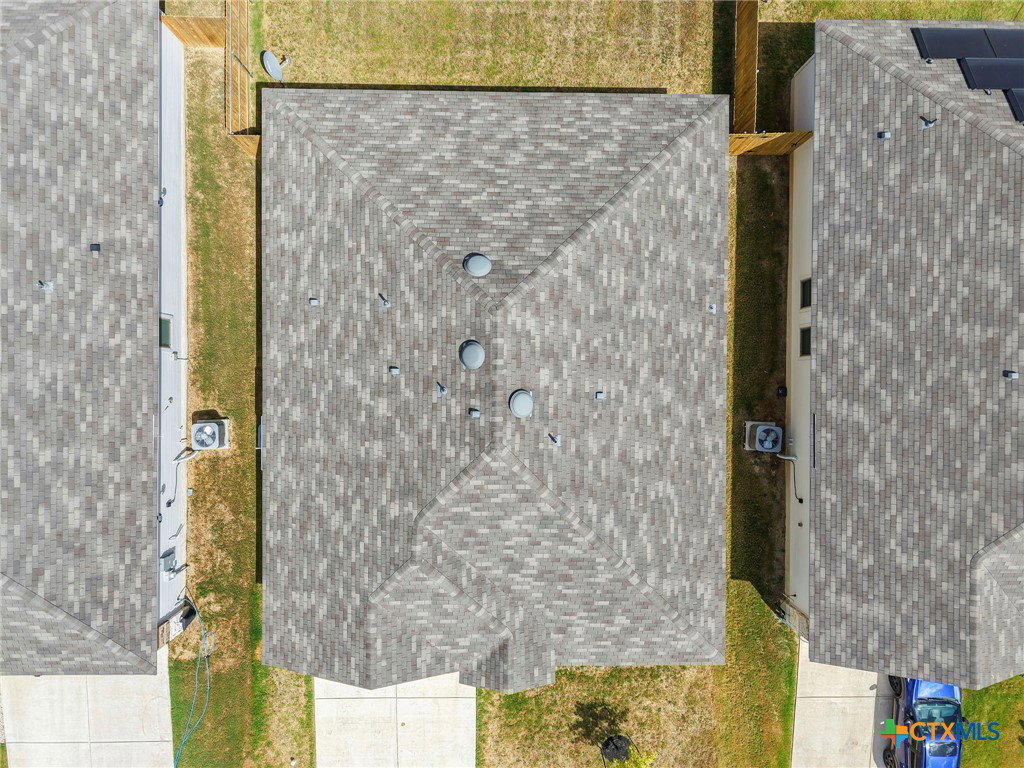


- List Price
- $200,000
- Status
- PENDING
- Days on Market
- 36
- MLS#
- 622405
- Subtype
- Residential
- Style
- Traditional
- Architectural Style
- Traditional
- Year Built
- 2024
- Bedrooms
- 3
- Bathrooms
- 2
- Full Baths
- 2
- Living Area
- 1,451
- Acres
- 0.14
- Subdivision
- Pecan Crk South Ph Iii
- Neighborhood
- Pecan Crk South Ph Iii
Property Description
Welcome to 2510 Rollett Drive! Located in the desirable Pecan Creek subdivision, this beautifully designed 3-bedroom, 2-bathroom home offers a comfortable and inviting layout with plenty of natural light throughout. As you enter, you’ll immediately notice the abundance of windows and beautiful lighting that create a bright and welcoming atmosphere. The spacious living room flows seamlessly into the dining area and kitchen, creating an open-concept space that is perfect for everyday living and entertaining. The kitchen is thoughtfully designed with granite countertops, a large island with seating, built-in microwave, and a generous walk-in pantry, providing both style and functionality. The private primary suite offers a relaxing retreat with a spacious ensuite bathroom featuring a walk-in shower and an oversized walk-in closet. Each additional bedroom also includes a walk-in closet, providing exceptional storage throughout the home. Step outside to enjoy the large backyard, complete with a wood privacy fence that offers plenty of space for outdoor gatherings, pets, play, or simply relaxing. With its desirable location, functional floor plan, abundant storage, and inviting living spaces, this Pecan Creek home is ready to welcome its next owner. Schedule your private showing today!
/u.realgeeks.media/blessedproperty/logo-detail.png)
Additional Information
- Interior Features
- Living/Dining Room, Open Floorplan, Pull Down Attic Stairs, Recessed Lighting, Tub Shower, Vanity, Walk-In Closet(s), Breakfast Bar, Breakfast Area, Eat-in Kitchen, Granite Counters, Kitchen Island, Kitchen/Family Room Combo, Kitchen/Dining Combo, Pantry
- Exterior Features
- Covered Patio, Private Yard
- HOA Fee
- $78
- Property Description
- Traditional
- Flooring
- Carpet, Vinyl
- Appliances
- Dishwasher, Electric Range, Electric Water Heater, Water Heater, Some Electric Appliances, Microwave, Range
- Heating
- Central, Electric
- Air Conditioning
- Central Air, Electric, 1 Unit
- Stories
- 1
- Levels
- One
- Roof
- Composition, Shingle
- Foundation
- Slab
- Pool Type
- None
- Parking Features
- Attached, Door-Single, Garage Faces Front, Garage
- Garage Spaces
- 2
- School District
- Temple ISD
- Middle School
- Travis Science Academy
- High School
- Temple High School
- View
- None
Mortgage Calculator
Courtesy of Realty Of America, Llc