Belton, TX 76513
- $550,000
- 4
- BD
- 3
- BA
- 2,609
- SqFt








- List Price
- $550,000
- Status
- ACTIVE
- Days on Market
- 1
- MLS#
- 622167
- Subtype
- Residential
- Style
- Ranch
- Architectural Style
- Ranch
- Year Built
- 2016
- Bedrooms
- 4
- Bathrooms
- 3
- Full Baths
- 3
- Living Area
- 2,609
- Acres
- 0.50
- Subdivision
- High Crest Ph Ii
- Neighborhood
- High Crest Ph Ii
Property Description
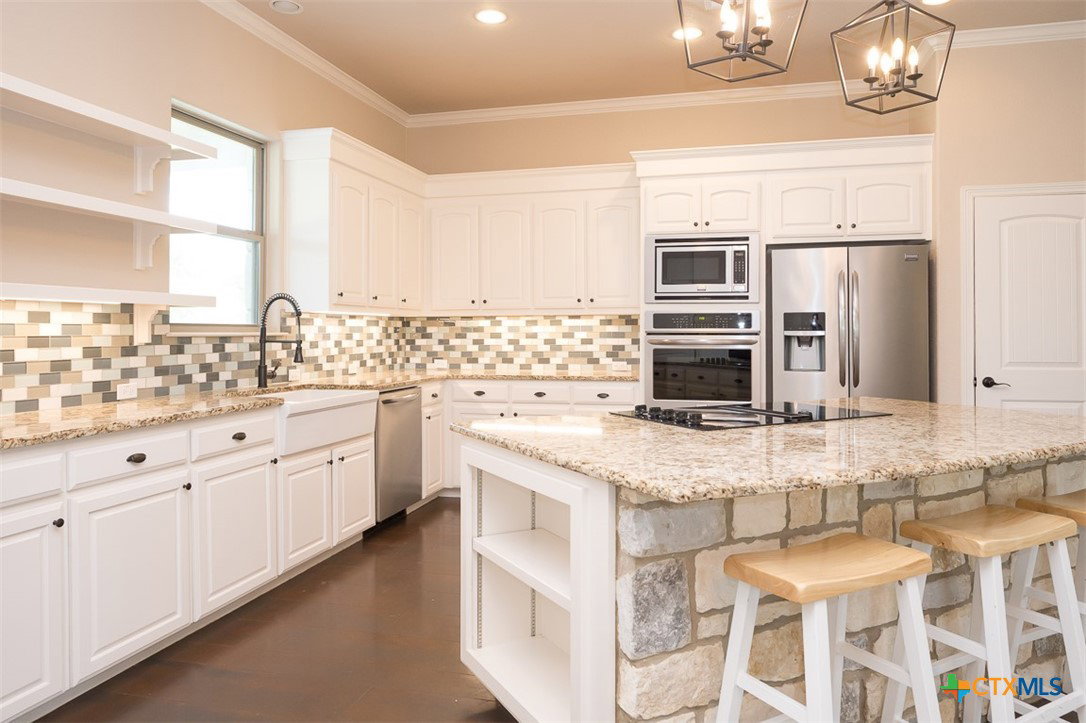
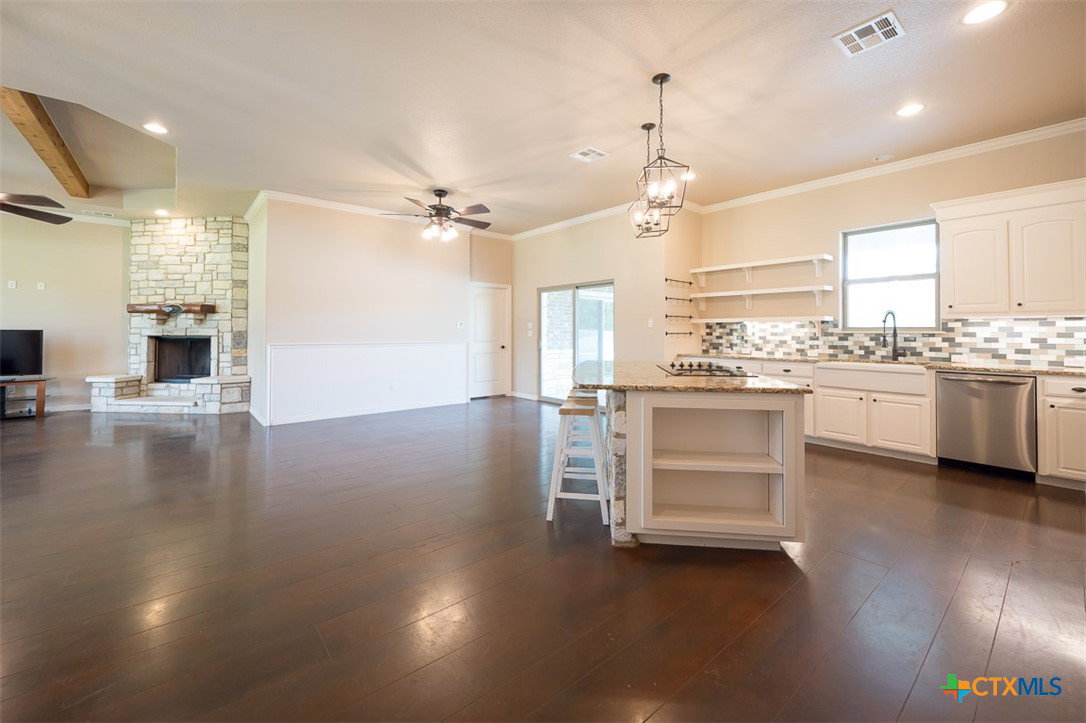
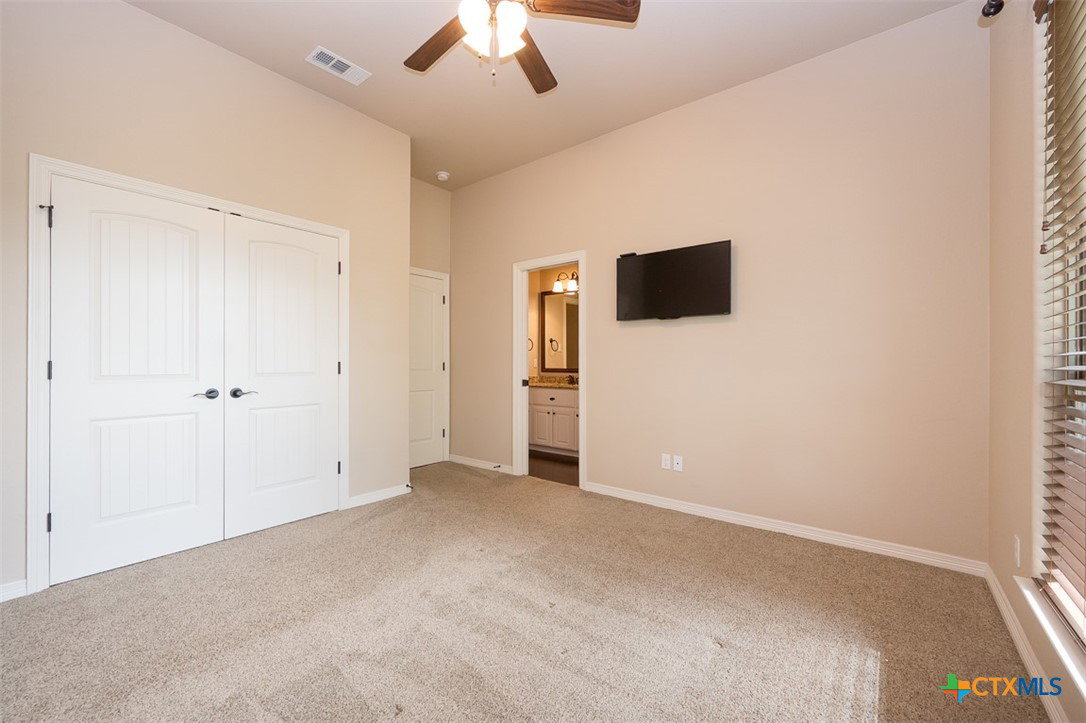
This home is how exceptional Texas living looks and feels. This custom-built home has timeless craftsmanship, thoughtful design, and resort-style outdoor living that come together on a peaceful greenbelt half acre lot in one of Belton’s most desirable communities. Striking rock and brick masonry, a rare full-rock chimney, mature oak trees with custom lighting, wrought iron fencing, and oversized front and back porches create an impressive first impression. The backyard is a private oasis, featuring a custom pool with dual Baja shelves, updated equipment, and expansive space for entertaining. Inside, soaring coffered ceilings, exposed beams, stained and stamped concrete flooring, bullnose corners, and designer antique-bronze fixtures showcase the exceptional craftsmanship throughout. The open-concept layout centers around a chef-inspired kitchen with Frigidaire Professional appliances, double ovens, farmhouse apron sink, oversized island with hidden outlets, floating shelving, and a spacious walk-in pantry with abundant storage and an appliance station. The living room is anchored by a custom wood-burning fireplace with raised hearth and a spectacular 200-year-old live-edge mesquite mantle. The luxurious primary suite offers private pool access, custom his-and-her closets, and a spa-inspired bath with oversized soaking tub, dual vanities, and walk-through shower with glass enclosure. Three spacious secondary bedrooms feature walk-in closets and custom details, while a dedicated office/flex room adds versatility. An oversized laundry room and deep 2-car garage with 220V service, custom lighting, and extensive storage add everyday functionality. Additional features include a wired security system, Ring doorbell, solar shades, automated sprinkler system, oversized Amana HVAC, and double-pane vinyl windows. This is a rare opportunity to own a home where quality, character, comfort, and thoughtful design come together beautifully.
/u.realgeeks.media/blessedproperty/logo-detail.png)
Additional Information
- Interior Features
- Attic, Beamed Ceilings, Built-in Features, Tray Ceiling(s), Ceiling Fan(s), Carbon Monoxide Detector, Crown Molding, Double Vanity, Entrance Foyer, Garden Tub/Roman Tub, High Ceilings, His and Hers Closets, Multiple Closets, Open Floorplan, Pull Down Attic Stairs, Recessed Lighting, Shower Only, Soaking Tub, Separate Shower, Walk-In Closet(s), Breakfast Bar
- Exterior Features
- Covered Patio, Porch, Rain Gutters
- HOA Fee
- $247
- Property Description
- Ranch
- Flooring
- Carpet, Concrete
- Appliances
- Double Oven, Dishwasher, Electric Cooktop, Electric Water Heater, Disposal, Multiple Water Heaters, Plumbed For Ice Maker, Refrigerator, Some Electric Appliances, Built-In Oven, Cooktop, Microwave
- Heating
- Central, Electric
- Air Conditioning
- Central Air, Electric, 1 Unit, Attic Fan
- Stories
- 1
- Levels
- One
- Roof
- Composition, Shingle
- Foundation
- Slab
- Pool
- Yes
- Pool Type
- Gunite, In Ground, Private
- Parking Features
- Attached, Door-Single, Garage, Garage Door Opener, Oversized, Garage Faces Side
- Garage Spaces
- 2
- School District
- Belton ISD
- Elementary School
- Chisholm Trail
- Middle School
- Lake Belton Middle School
- High School
- Belton High School
- View
- None
Mortgage Calculator
Courtesy of Coldwell Banker Apex, Realtors