2808 W Avenue P, Temple, TX 76504
- $269,000
- 3
- BD
- 2
- BA
- 1,734
- SqFt




- List Price
- $269,000
- Status
- ACTIVE
- Days on Market
- 0
- MLS#
- 620973
- Subtype
- Residential
- Style
- Ranch
- Architectural Style
- Ranch
- Year Built
- 1958
- Bedrooms
- 3
- Bathrooms
- 2
- Full Baths
- 2
- Living Area
- 1,734
- Acres
- 0.44
- Subdivision
- Casa Linda Gardens
- Neighborhood
- Casa Linda Gardens
Property Description
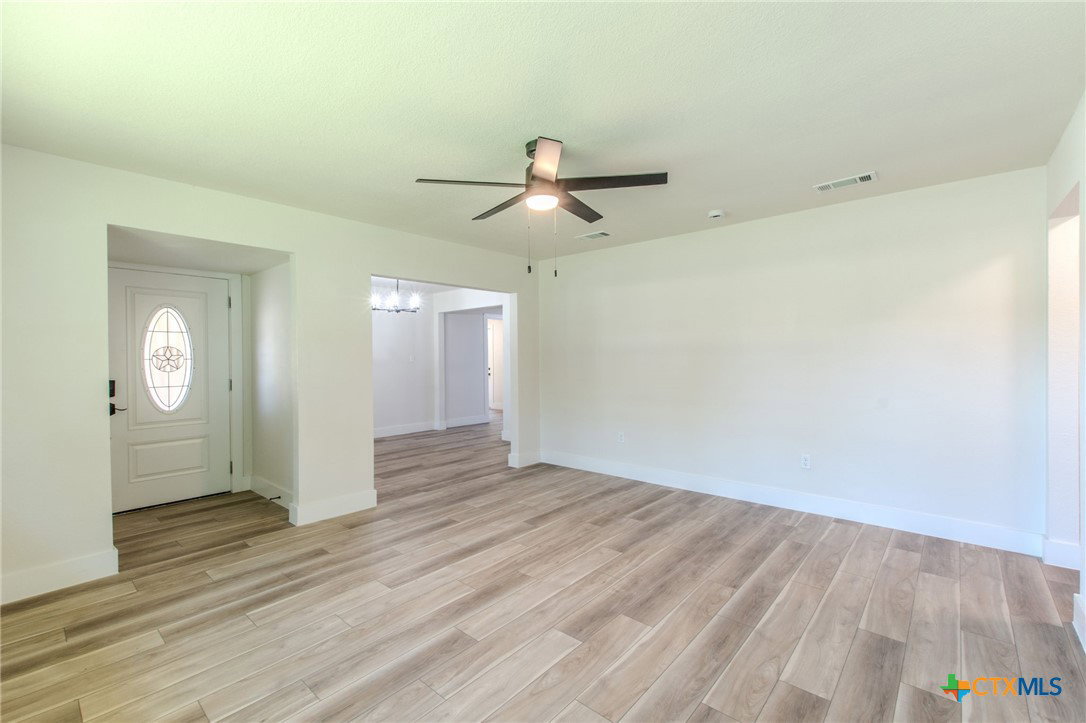
--Welcome to this beautifully remodeled 3-bedroom, 2-bath home offering 1,734 square feet of stylish, move-in-ready living space. Thoughtfully updated from top to bottom, this home combines modern finishes with major system upgrades, including roof, HVAC system, tankless water heater, and energy-efficient windows providing comfort and efficiency. Inside, you'll find a spacious and functional floor plan featuring two generous living areas, a dedicated dining area, and bright, inviting spaces that are perfect for everyday living and entertaining. Situated on a large lot, this property offers plenty of room to enjoy the outdoors, whether you're relaxing, gardening, or hosting family and friends. Conveniently located near shopping, restaurants, and the hospital, this home offers the perfect blend of modern updates, spacious living, and an ideal location. Don't miss the opportunity to own this turnkey home that's ready for you to move right in!
/u.realgeeks.media/blessedproperty/logo-detail.png)
Additional Information
- Interior Features
- Ceiling Fan(s), Multiple Living Areas, Vanity, Solid Surface Counters
- Exterior Features
- None
- Property Description
- Ranch
- Flooring
- Laminate, Tile
- Appliances
- Electric Range, Gas Water Heater, Oven, Tankless Water Heater, Water Heater, Some Electric Appliances, Microwave
- Heating
- Central, Natural Gas
- Air Conditioning
- Central Air, Electric, 1 Unit
- Stories
- 1
- Levels
- One
- Roof
- Composition, Shingle
- Foundation
- Slab
- Pool Type
- None
- Parking Features
- Attached Carport
- School District
- Temple ISD
- View
- None
Mortgage Calculator
Courtesy of Covington Real Estate, Inc.