1310 Metropolitan Drive, Killeen, TX 76541
- $209,900
- 4
- BD
- 2
- BA
- 1,726
- SqFt






- List Price
- $209,900
- Status
- ACTIVE
- Days on Market
- 3
- MLS#
- 620727
- Subtype
- Residential
- Style
- Traditional
- Architectural Style
- Traditional
- Year Built
- 1962
- Bedrooms
- 4
- Bathrooms
- 2
- Full Baths
- 2
- Living Area
- 1,726
- Acres
- 0.20
- Subdivision
- Killeen Heights South Unit 2nd
- Neighborhood
- Killeen Heights South Unit 2nd
Property Description
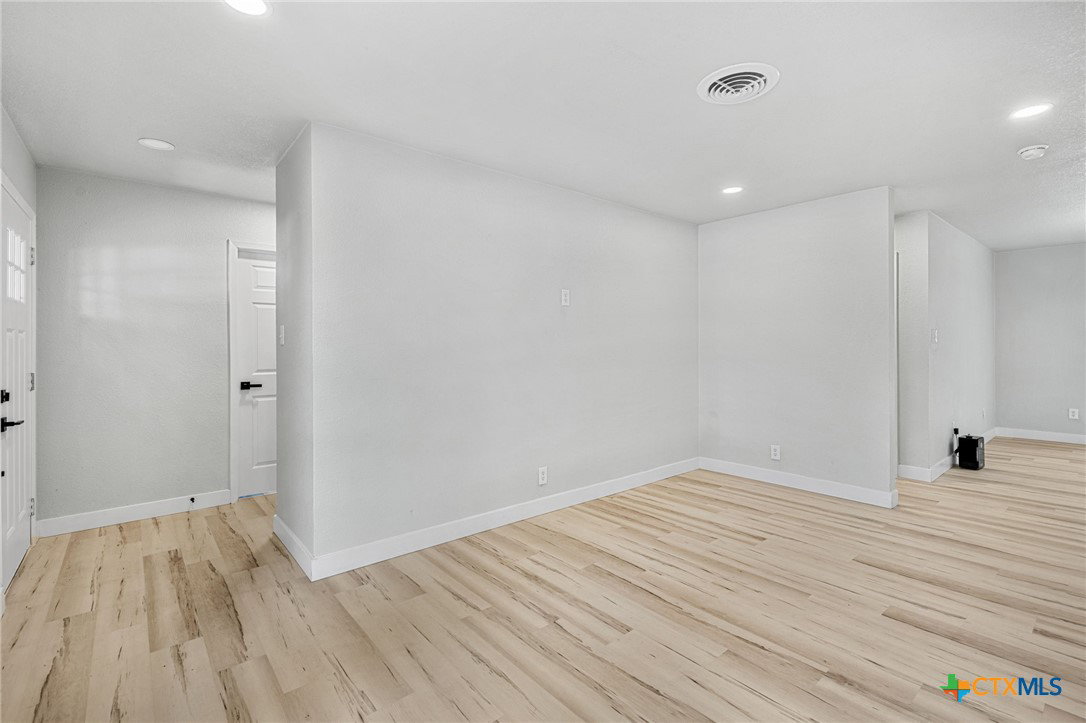
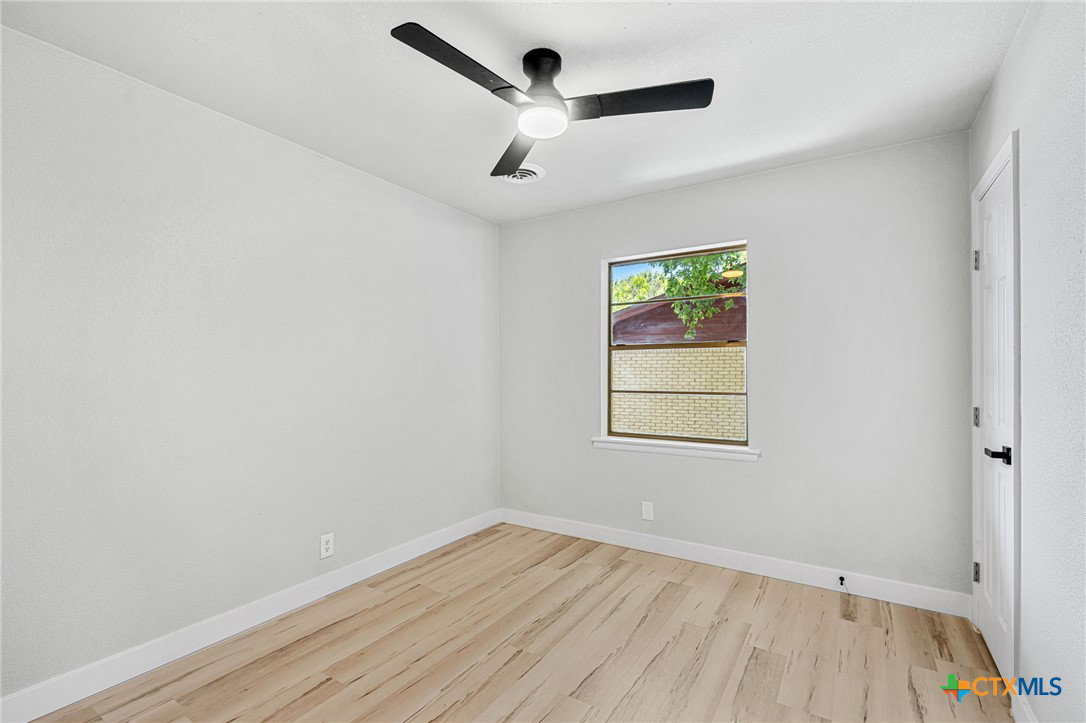
Completely remodeled and move in ready! Nestled on a beautiful tree adorned lot with a fenced backyard, this stunning home blends modern style with flexible living. Featuring 3 bedrooms plus a spacious flex room that can serve as a 4th bedroom, second living area, game room, or man cave. Enjoy all new flooring, lighting, cabinets, quartz countertops, doors, hardware, plumbing fixtures, designer bathrooms, and a gorgeous open concept kitchen with stainless steel appliances. Every detail has been thoughtfully updated for years of worry free living. onveniently located in the heart of Killeen near shopping, dining, schools, and Fort Hood, this home blends modern style with everyday comfort. A must see!
/u.realgeeks.media/blessedproperty/logo-detail.png)
Additional Information
- Interior Features
- Ceiling Fan(s), Entrance Foyer, Quartz Counters, Solid Surface Counters, Separate Shower, Walk-In Closet(s), Eat-in Kitchen, Kitchen/Family Room Combo, Kitchen/Dining Combo, Other, See Remarks
- Exterior Features
- Covered Patio, Other, Porch, See Remarks
- Property Description
- Traditional
- Flooring
- Carpet Free
- Appliances
- Dishwasher, Electric Range, Other, Range Hood, See Remarks, Water Heater, Some Electric Appliances
- Heating
- Central, Electric
- Air Conditioning
- Central Air, Electric
- Stories
- 1
- Levels
- One
- Roof
- Composition, Shingle
- Foundation
- Slab
- Pool Type
- None
- Parking Features
- No Garage
- School District
- Killeen ISD
- View
- None
Mortgage Calculator
Courtesy of Keller Williams Realty