709 Ripplewood Drive, Temple, TX 76502
- $284,450
- 3
- BD
- 2
- BA
- 1,606
- SqFt






- List Price
- $284,450
- Status
- ACTIVE
- Days on Market
- 48
- Price Change
- ▼ $5,450 1787777727
- MLS#
- 620681
- Subtype
- Residential
- Style
- Contemporary/Modern
- Architectural Style
- Contemporary/Modern
- Year Built
- 2022
- Bedrooms
- 3
- Bathrooms
- 2
- Full Baths
- 2
- Living Area
- 1,606
- Acres
- 0.13
- Subdivision
- Villages Of Westfield Ph Ii
- Neighborhood
- Villages Of Westfield Ph Ii
Property Description
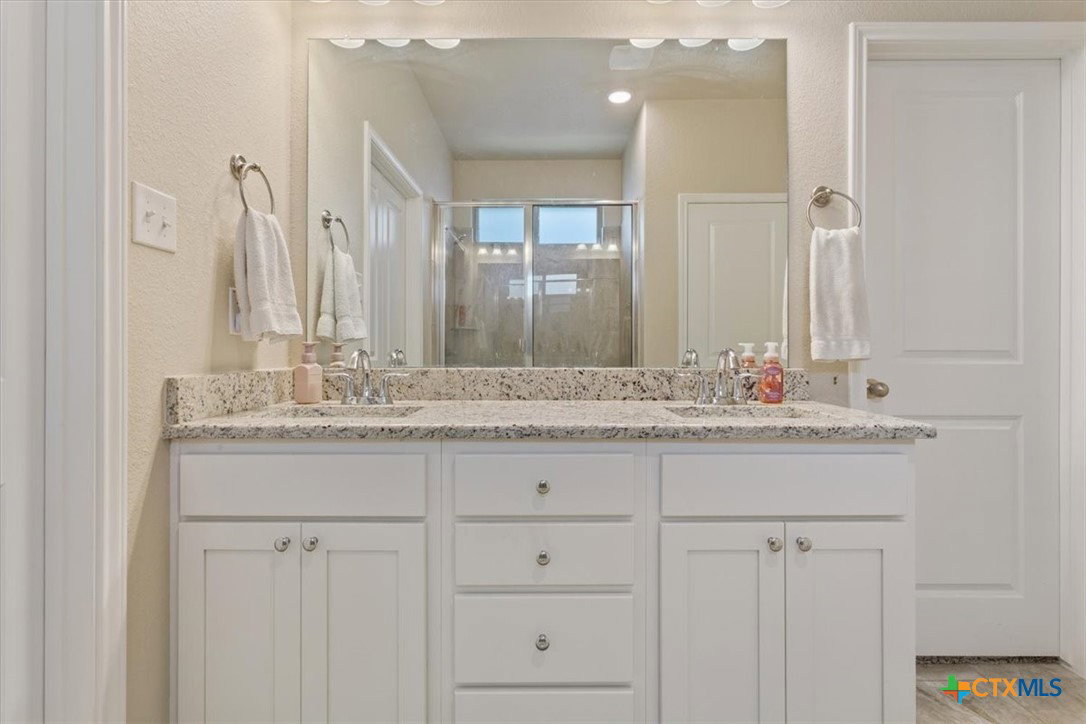
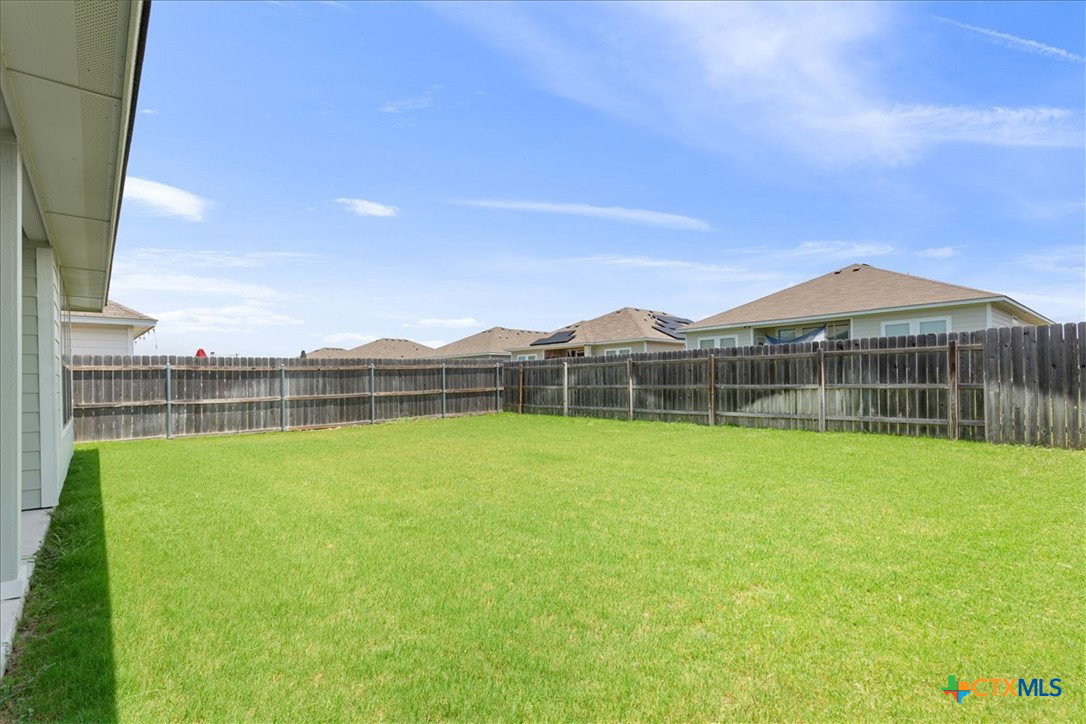
Like-new 2022 home that has barely been lived in. Used only as a second home and meticulously maintained with no kids or pets, this 3-bed, 2-bath residence in the desirable West Temple area of Belton ISD feels practically brand new. Enjoy desirable upgrades including granite countertops, undermount sinks, a sprinkler system, fully sodded backyard, and a new roof installed in 2025. The covered back porch faces east for cool evening shade—perfect for relaxing. Refrigerator, washer, dryer, and existing furnishings are available for purchase—ideal as a primary home or low-maintenance investment. Walking distance to elementary school, church, banks, and restaurants, plus neighborhood amenities including walking trails, park, picnic grills, and community pavilion. Homes this carefully maintained and barely lived in rarely come available—don’t let this one pass you by.
/u.realgeeks.media/blessedproperty/logo-detail.png)
Additional Information
- Interior Features
- Ceiling Fan(s), Double Vanity, High Ceilings, Open Floorplan, Pull Down Attic Stairs, Separate Shower, Walk-In Closet(s), Eat-in Kitchen, Kitchen Island
- Exterior Features
- Covered Patio
- HOA Fee
- $105
- Property Description
- Contemporary/Modern
- Flooring
- Carpet, Vinyl
- Appliances
- Dishwasher, Electric Range, Electric Water Heater, Disposal, Microwave
- Heating
- Central, Electric
- Air Conditioning
- Central Air, 1 Unit
- Stories
- 1
- Levels
- One
- Roof
- Composition, Shingle
- Foundation
- Slab
- Pool Type
- None
- Garage Spaces
- 2
- School District
- Belton ISD
- View
- None
Mortgage Calculator
Courtesy of Oaks of Texas Real Estate, LLC