Share this with your friends


254-833-9639
Real Estate Company
4905 Miranda Drive, Belton, TX 76513
- $322,500
- 4
- BD
- 3
- BA
- 1,839
- SqFt




- List Price
- $322,500
- Status
- ACTIVE
- Days on Market
- 95
- Price Change
- ▼ $6,500 1790115661
- MLS#
- 620463
- Subtype
- Residential
- Style
- Traditional
- Architectural Style
- Traditional
- New Construction
- Yes
- Year Built
- 2026
- Bedrooms
- 4
- Bathrooms
- 3
- Full Baths
- 3
- Living Area
- 1,839
- Acres
- 0.16
- Subdivision
- Three Creeks
- Neighborhood
- Three Creeks
Property Description
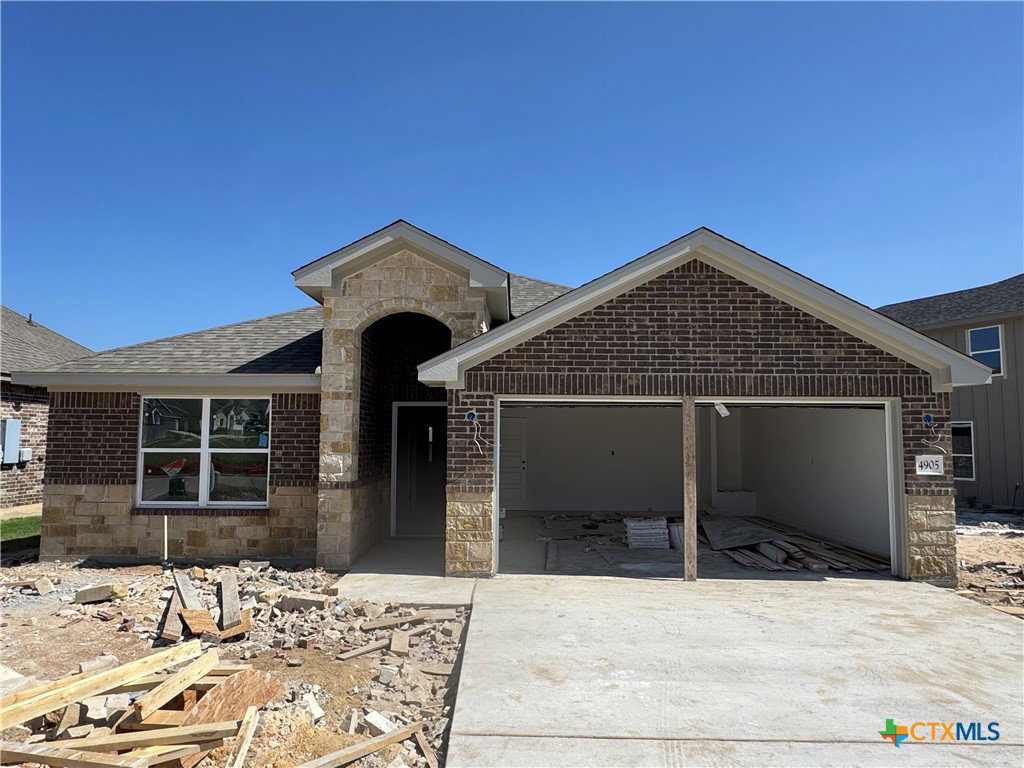
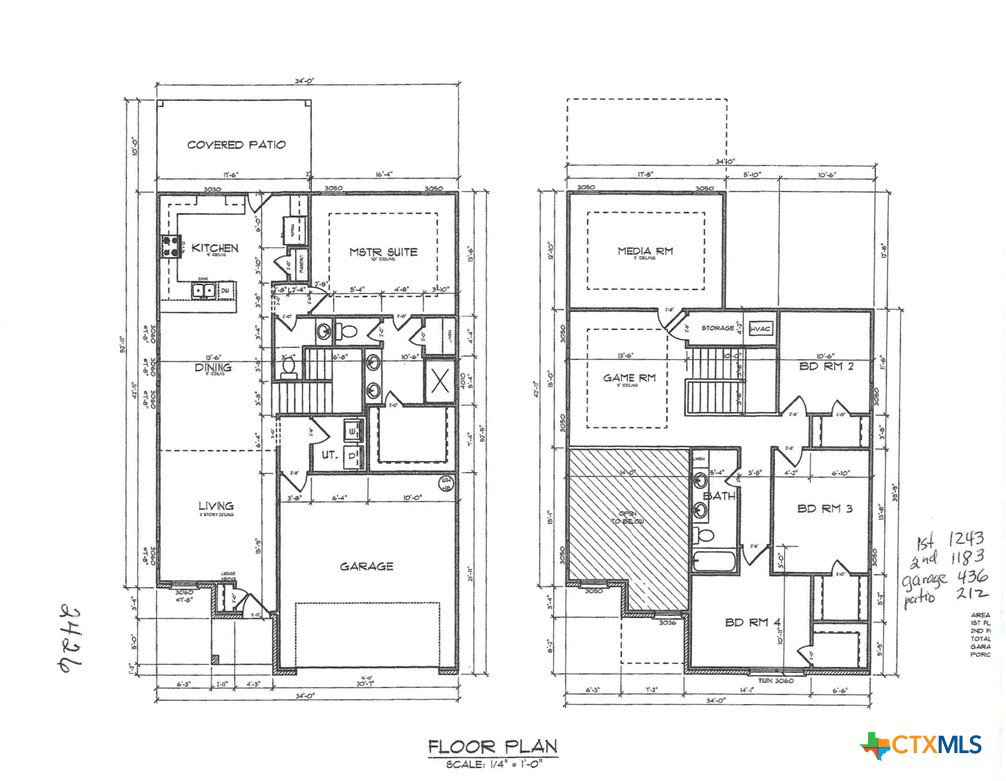
Discover the perfect blend of elegance, space, and lifestyle at this stunning Tippit Homes masterpiece in the highly sought-after Three Creeks community of Belton, TX. Boasting 4 bedrooms, 3 full bathrooms, and a 2-car garage, this thoughtfully designed home features a rare second master suite with its own private bath — ideal for guests, multigenerational living, or a luxurious home office. Step into the heart of the home where an expansive open-concept kitchen with a large eat-up island flows seamlessly into the dining and living areas — the ultimate setup for entertaining family and friends. Vaulted and tray ceilings, custom backsplash, and beautiful finishes create an airy, upscale feel throughout. This is no ordinary production home. Tippit Homes delivers exceptional quality you can feel: 4-sides brick masonry, custom framing, granite countertops throughout, tile shower pans, full-sized laundry room, generous walk-in closets, and ceiling fans in every room. The oversized backyard patio backs directly to peaceful green space that will never have future neighbors — your own private retreat. Nestled in Three Creeks, you’ll enjoy miles of jogging trails, a community park, pavilion, playground, and direct access to the Lampasas River.
/u.realgeeks.media/blessedproperty/logo-detail.png)
Additional Information
- Interior Features
- Beamed Ceilings, Built-in Features, Tray Ceiling(s), Ceiling Fan(s), Crown Molding, High Ceilings, Multiple Primary Suites, Pull Down Attic Stairs, Vaulted Ceiling(s), Walk-In Closet(s), Breakfast Bar, Custom Cabinets, Granite Counters, Kitchen Island, Kitchen/Family Room Combo, Kitchen/Dining Combo, Pantry, Walk-In Pantry
- Exterior Features
- Covered Patio, Porch
- HOA Fee
- $480
- Property Description
- Traditional
- Flooring
- Carpet, Luxury Vinyl Plank
- Appliances
- Dishwasher, Electric Range, Disposal, Water Heater, Some Electric Appliances, Microwave
- Heating
- Central, Electric
- Air Conditioning
- Central Air, Electric, 1 Unit
- Stories
- 1
- Levels
- One
- Roof
- Composition, Shingle
- Foundation
- Slab
- Pool Type
- None
- Garage Spaces
- 2
- School District
- Belton ISD
- View
- None
How much is your home worth?
...get instant property value now!
Mortgage Calculator
Courtesy of Century 21 Bill Bartlett