2802 Michaels Drive, Temple, TX 76502
- $340,000
- 3
- BD
- 3
- BA
- 2,266
- SqFt




- List Price
- $340,000
- Status
- ACTIVE
- Days on Market
- 0
- MLS#
- 620368
- Subtype
- Residential
- Style
- Traditional
- Architectural Style
- Traditional
- Year Built
- 1984
- Bedrooms
- 3
- Bathrooms
- 3
- Full Baths
- 3
- Living Area
- 2,266
- Acres
- 0.25
- Subdivision
- Canyon Creek West
- Neighborhood
- Canyon Creek West
Property Description
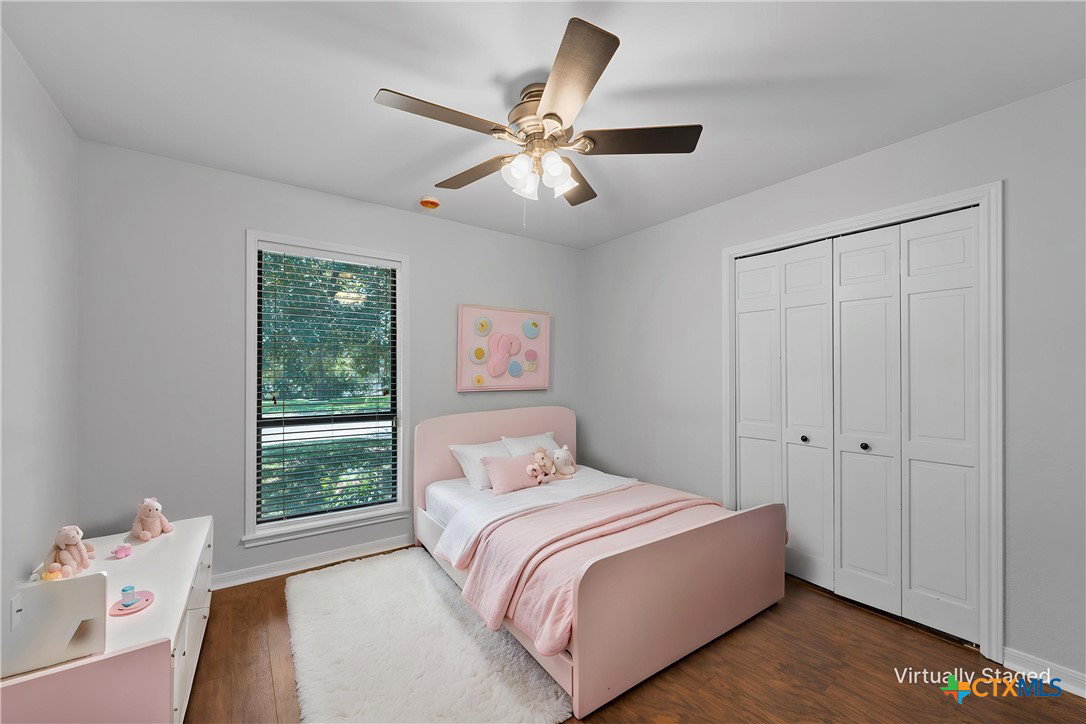
Welcome home! This well-maintained 3-bedroom, 3-full-bath home offers a functional layout with multiple living and dining spaces designed for everyday living and entertaining. The inviting living room features custom wood built-in shelving and cabinetry, a cozy wood-burning fireplace, and views of the backyard through access to the covered patio. An additional living area provides flexible space for a game room, media room, or home office. The kitchen is centrally located between the formal dining room and breakfast nook and includes an island, corner pantry, and ample workspace. Step outside to enjoy the spacious covered patio overlooking the in-ground pool with water features, all surrounded by a wood privacy fence for added enjoyment. Additional highlights include a climate-controlled storage room that also makes an ideal office, a 2-car garage, and a welcoming neighborhood convenient to local amenities.
/u.realgeeks.media/blessedproperty/logo-detail.png)
Additional Information
- Interior Features
- Attic, Bookcases, Ceiling Fan(s), Chandelier, Crown Molding, Dining Area, Separate/Formal Dining Room, Double Vanity, Entrance Foyer, Garden Tub/Roman Tub, High Ceilings, His and Hers Closets, Home Office, Laminate Counters, Multiple Living Areas, Multiple Dining Areas, Multiple Closets, Pull Down Attic Stairs, Recessed Lighting, Storage, Shower Only
- Exterior Features
- Covered Patio, Porch, Private Yard, Rain Gutters, Security Lighting
- Property Description
- Traditional
- Flooring
- Ceramic Tile, Laminate
- Appliances
- Dishwasher, Electric Range, Electric Water Heater, Disposal, Some Electric Appliances, Microwave, Range
- Heating
- Central, Electric, Fireplace(s)
- Air Conditioning
- Central Air, Electric, 1 Unit
- Stories
- 1
- Levels
- One
- Roof
- Composition, Shingle
- Foundation
- Slab
- Pool
- Yes
- Pool Type
- Gunite, In Ground, Private, Waterfall
- Parking Features
- Attached, Garage Faces Front, Garage
- Garage Spaces
- 2
- School District
- Temple ISD
- Elementary School
- Thornton Elementary
- Middle School
- Bonham Middle School
- High School
- Temple High School
- View
- None, Pool
Mortgage Calculator
Courtesy of Coldwell Banker Apex, REALTORS