43 Richland Drive, Belton, TX 76513
- $725,000
- 4
- BD
- 3
- BA
- 2,722
- SqFt








- List Price
- $725,000
- Status
- ACTIVE
- Days on Market
- 4
- MLS#
- 620159
- Subtype
- Residential
- Style
- Hill Country, Ranch, Traditional
- Architectural Style
- Hill Country, Ranch, Traditional
- Year Built
- 2014
- Bedrooms
- 4
- Bathrooms
- 3
- Full Baths
- 2
- Half Baths
- 1
- Living Area
- 2,722
- Acres
- 0.64
- Subdivision
- The Campus At Lakewood Ranch P
- Neighborhood
- The Campus At Lakewood Ranch P
Property Description
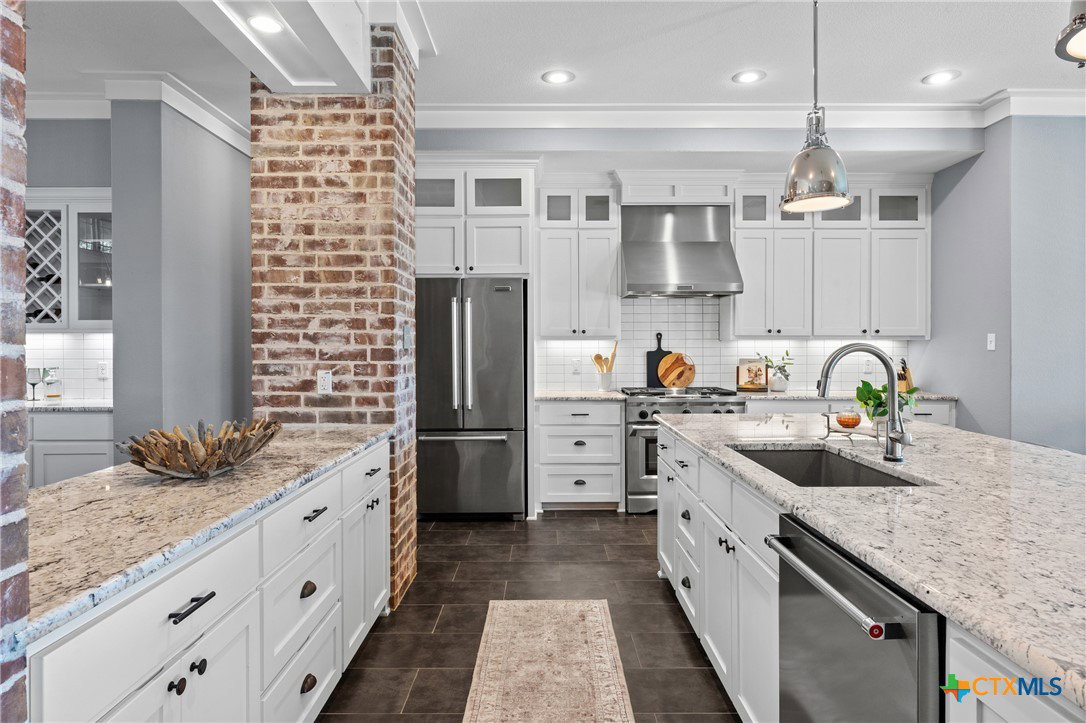
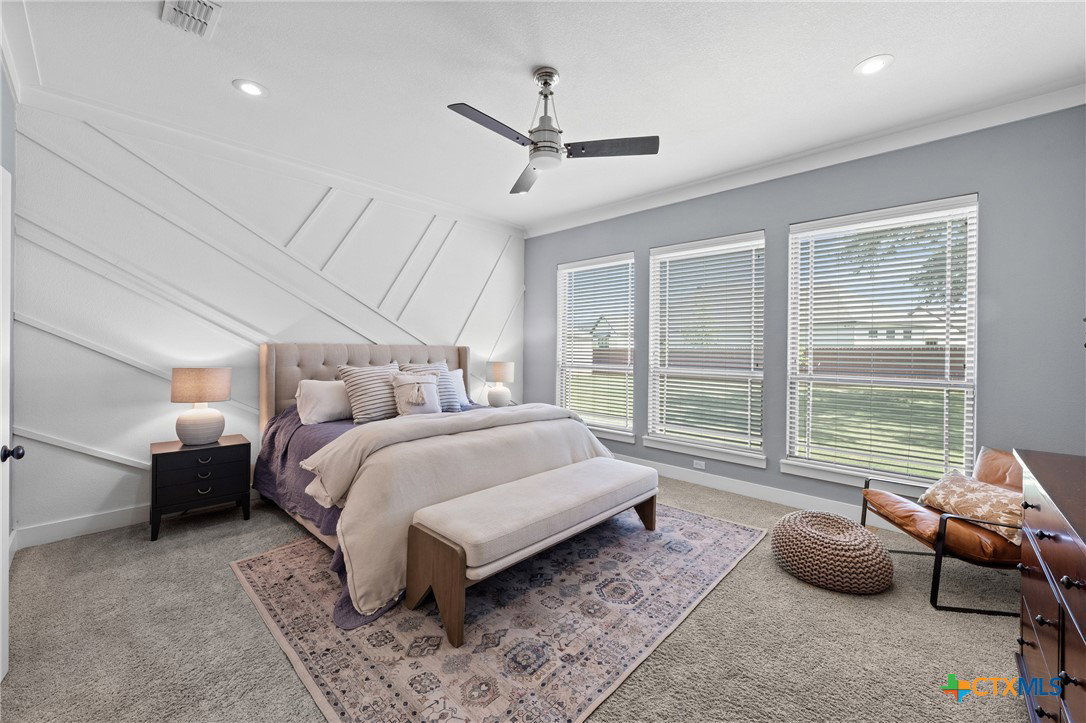
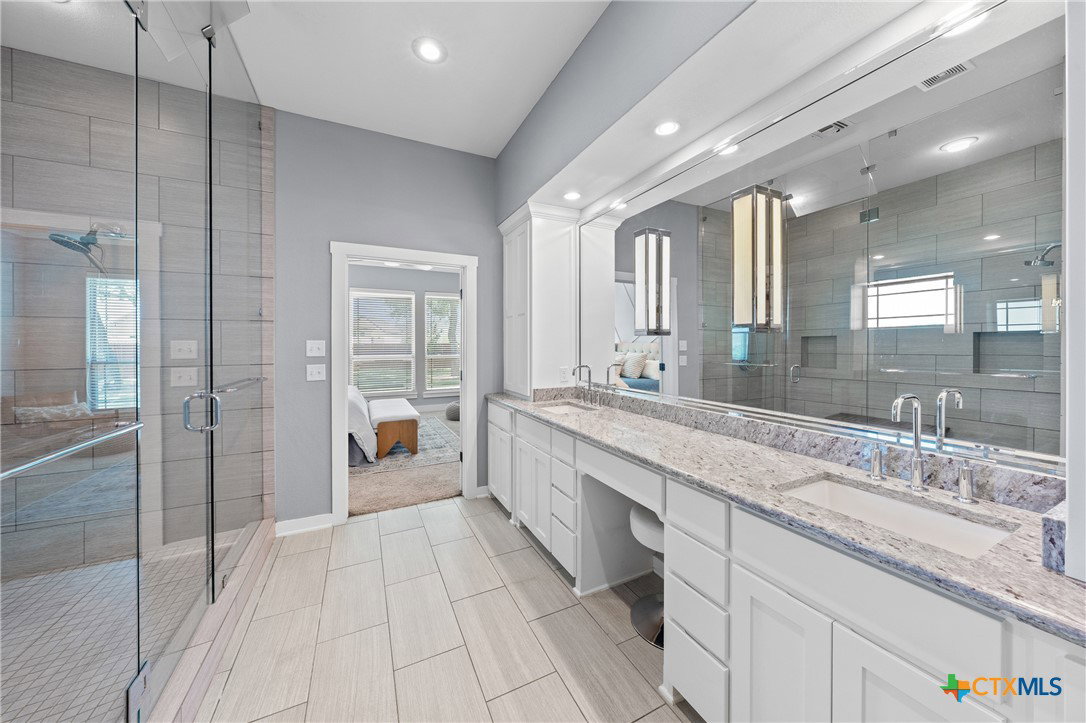
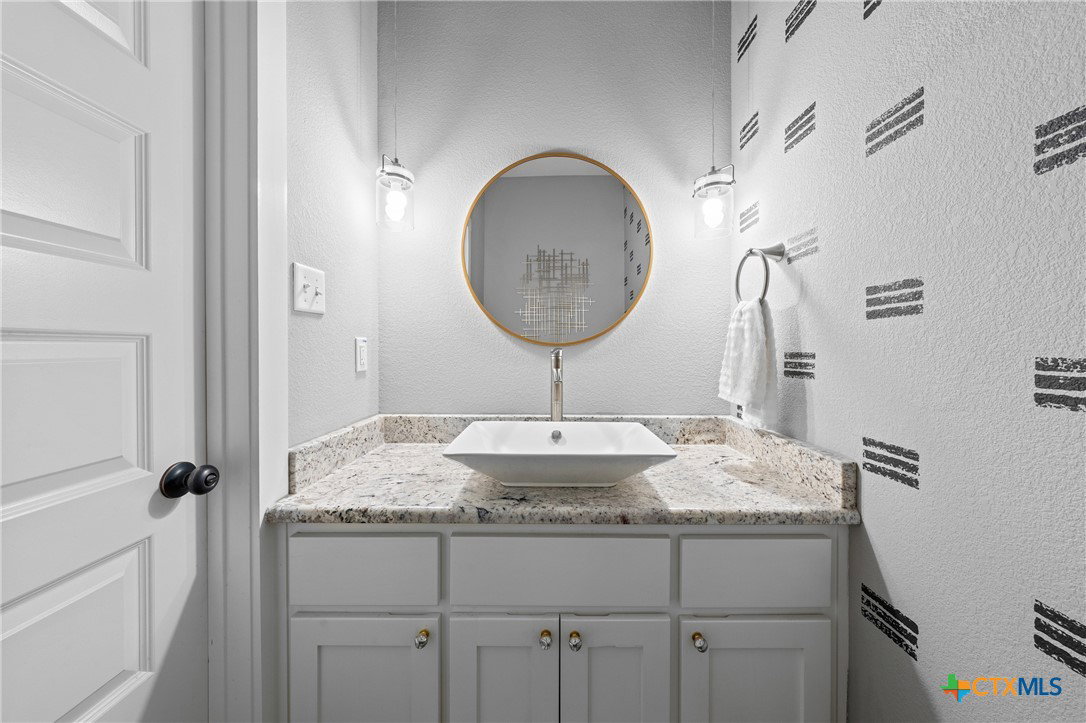
**OPEN HOUSE THIS SATURDAY (11-2) & SUNDAY (1-4). Custom-built for the builder and developer of Lakewood Ranch, this one-of-a-kind home is situated on a beautifully treed lot in one of the Temple/Belton area’s most sought-after neighborhoods. Thoughtfully designed with quality craftsmanship throughout, the floor plan features hardwood floors, tall ceilings, custom cabinetry, granite countertops, a large center island, gas cooktop with griddle, double ovens, walk-in pantry, and spacious living and dining areas designed for everyday living and entertaining. The private primary suite includes an oversized walk-in shower, dual vanities, a custom walk-in closet with direct access to the laundry room, and abundant storage. The backyard is designed for year-round enjoyment with a pool, heated spa, outdoor kitchen, wood-burning fireplace, stone fire pit, mature trees, professional landscaping, storage building, and dedicated dog wash station. Additional features include a three-car side-entry garage that opens up to the backyard and has private access throughout the laundry room, extensive built-ins, and the quality and attention to detail expected in a true custom home such as a beautiful horizontal, modern fence. The roof was replaced in 2024 Conveniently located near Lake Belton, shopping, dining, and Baylor Scott & White Medical Center. Zoned to Lakewood Elementary, Lake Belton Middle School, and Lake Belton High School. Homes of this caliber in Lakewood Ranch are rarely available!
/u.realgeeks.media/blessedproperty/logo-detail.png)
Additional Information
- Interior Features
- All Bedrooms Down, Wet Bar, Ceiling Fan(s), Crown Molding, Double Vanity, Multiple Closets, Open Floorplan, Pull Down Attic Stairs, Breakfast Bar, Breakfast Area, Eat-in Kitchen, Granite Counters, Kitchen Island, Kitchen/Family Room Combo, Kitchen/Dining Combo
- Exterior Features
- Covered Patio, Fire Pit, Outdoor Kitchen, Porch, Private Yard, Rain Gutters, Storage, Propane Tank - Owned
- HOA Fee
- $305
- Property Description
- Hill Country, Ranch, Traditional
- Flooring
- Carpet, Tile, Wood
- Appliances
- Dishwasher, Electric Water Heater, Gas Cooktop, Disposal, Oven, Refrigerator, Range Hood, Water Heater, Some Electric Appliances, Some Gas Appliances, Range
- Heating
- Central, Electric, Heat Pump
- Air Conditioning
- Central Air, Electric, Heat Pump, 1 Unit
- Stories
- 1
- Levels
- One
- Roof
- Composition, Shingle
- Foundation
- Slab
- Pool
- Yes
- Pool Type
- Filtered, Gunite, Gas Heat, Heated, In Ground, Outdoor Pool, Private, Pool/Spa Combo, Waterfall
- Parking Features
- Attached, Garage
- Garage Spaces
- 3
- School District
- Belton ISD
- Elementary School
- Lakewood Elementary
- Middle School
- Lake Belton Middle School
- High School
- Lake Belton High School
- View
- None
Mortgage Calculator
Courtesy of Rachel Holman Real Estate