1800 N 7th Street, Temple, TX 76501
- $219,000
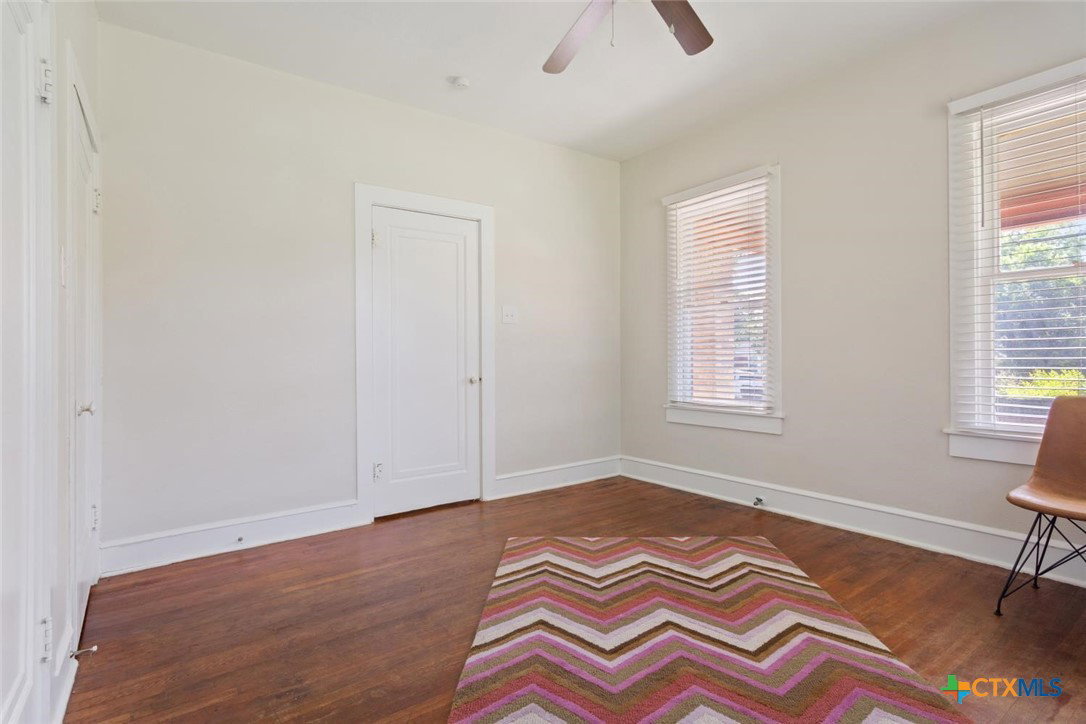
- 2
- BD
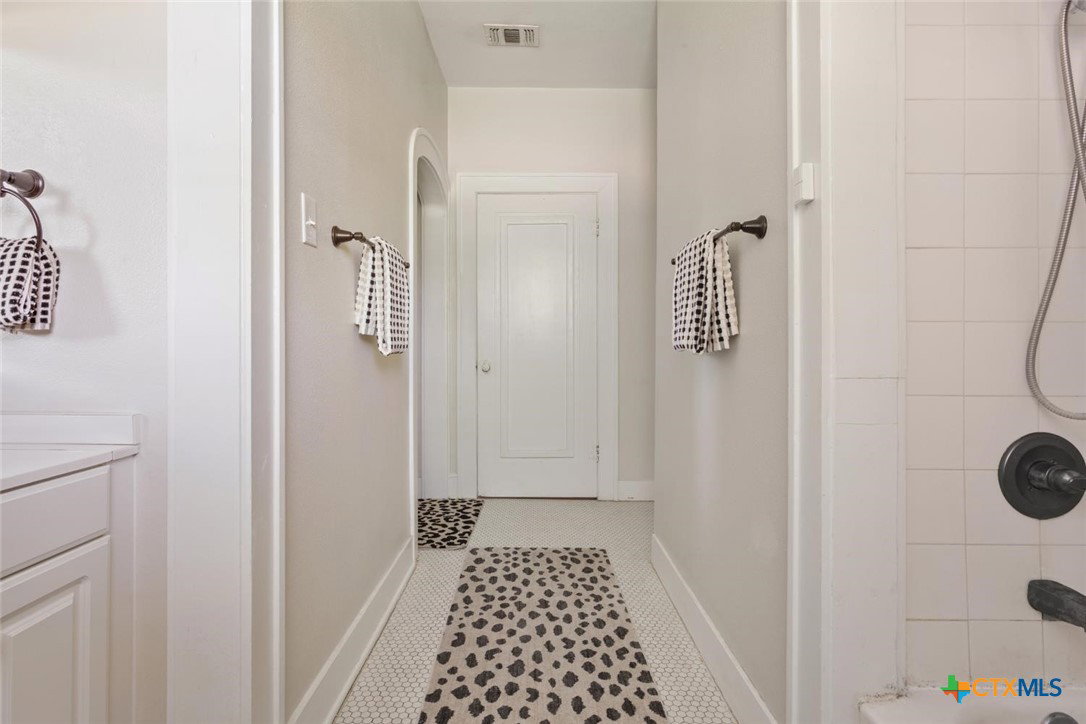
- 1
- BA
- 1,471
- SqFt










- List Price
- $219,000
- Status
- ACTIVE
- Days on Market
- 52
- MLS#
- 620122
- Subtype
- Residential
- Style
- Traditional
- Architectural Style
- Traditional
- Year Built
- 1943
- Bedrooms
- 2
- Bathrooms
- 1
- Full Baths
- 1
- Living Area
- 1,471
- Acres
- 0.21
- Subdivision
- Parklawn
- Neighborhood
- Parklawn
Property Description
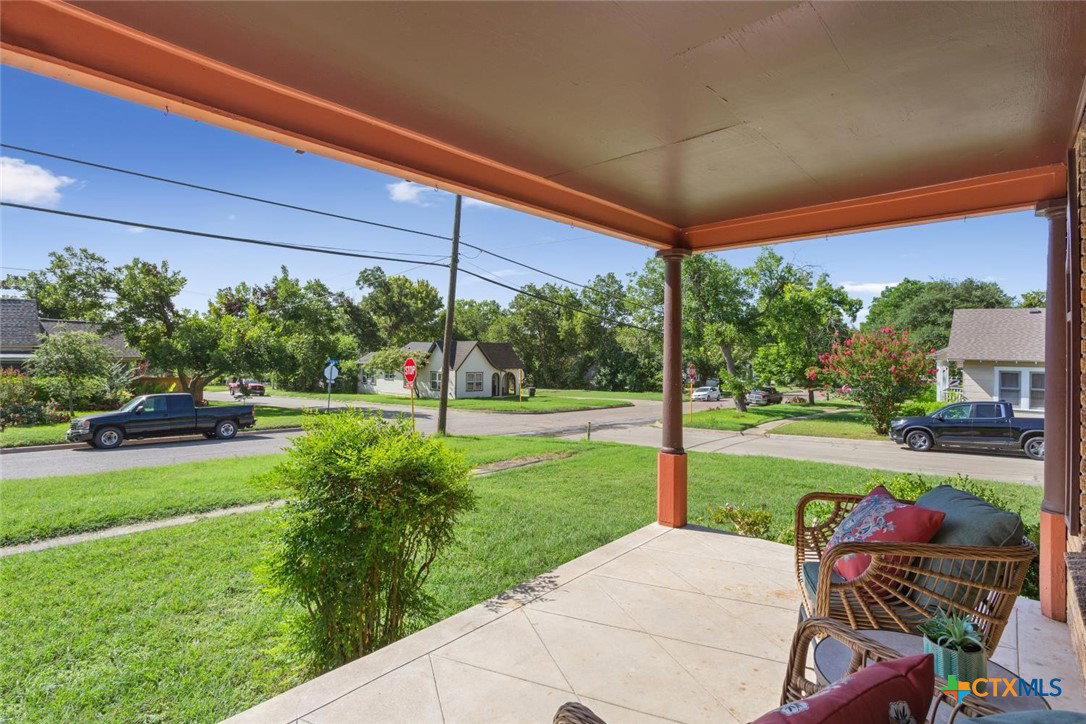
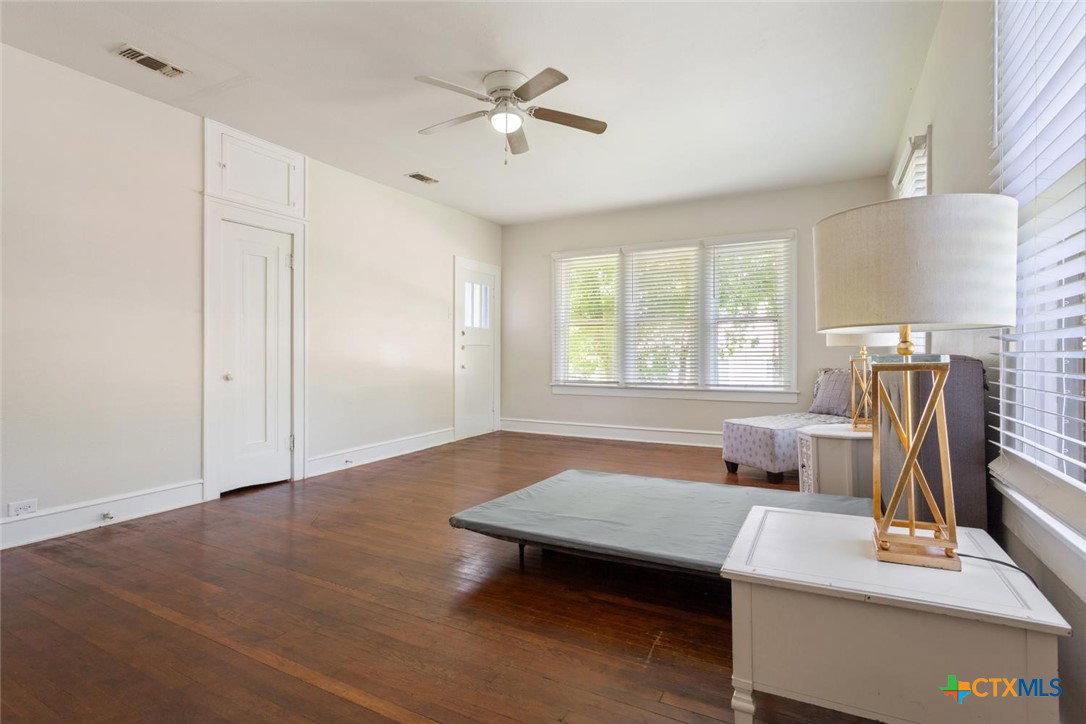
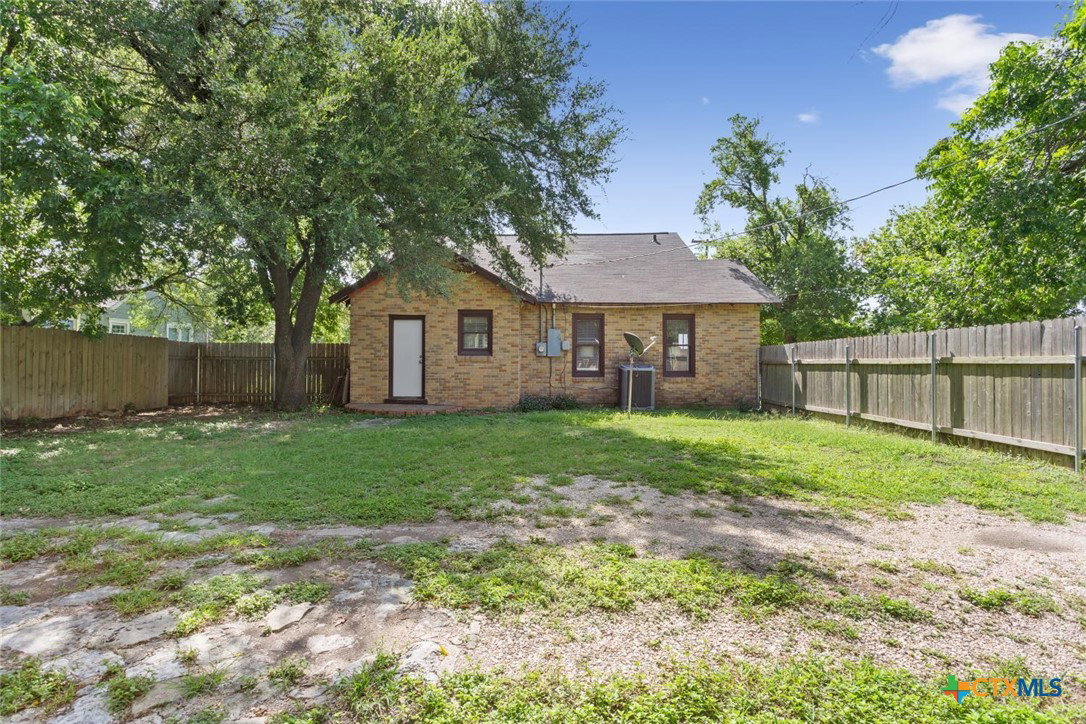
Welcome home in Temple's highly sought after Garden District! Situated on a desirable corner lot, this four sided brick home is full of timeless charm and modern updates. Relax on the oversized covered front porch and enjoy the friendly, established neighborhood. Inside, you will find beautiful hardwood floors, a spacious and inviting floor plan and an updated kitchen that is perfect for everyday living and entertaining. Major improvements include a recent roof, updated HVAC system, and updated water heater for added peace of mind. Combining classic character with today's conveniences, this move-in ready home is one you won't want to miss!
/u.realgeeks.media/blessedproperty/logo-detail.png)
Additional Information
- Interior Features
- All Bedrooms Down, Bookcases, Built-in Features, Ceiling Fan(s), Chandelier, Carbon Monoxide Detector, Dining Area, Separate/Formal Dining Room, Double Vanity, Entrance Foyer, High Ceilings, Open Floorplan, Natural Woodwork, Custom Cabinets, Eat-in Kitchen, Granite Counters, Kitchen/Family Room Combo, Kitchen/Dining Combo, Solid Surface Counters
- Exterior Features
- Porch
- Property Description
- Traditional
- Flooring
- Carpet Free, Hardwood
- Appliances
- Dishwasher, Exhaust Fan, Electric Range, Electric Water Heater, Disposal, Oven, Plumbed For Ice Maker, Refrigerator, Water Heater, Range
- Heating
- Central, Electric
- Air Conditioning
- Central Air, Electric, 1 Unit
- Stories
- 1
- Levels
- One
- Roof
- Composition, Shingle
- Foundation
- Pillar/Post/Pier
- Pool Type
- None
- School District
- Temple ISD
- View
- None
Mortgage Calculator
Courtesy of Ashby Real Estate Group