109 Inwood Drive, Gatesville, TX 76528
- $399,000
- 4
- BD
- 2
- BA
- 2,009
- SqFt






- List Price
- $399,000
- Status
- ACTIVE
- Days on Market
- 6
- MLS#
- 620081
- Subtype
- Residential
- Style
- Traditional
- Architectural Style
- Traditional
- Year Built
- 2019
- Bedrooms
- 4
- Bathrooms
- 2
- Full Baths
- 2
- Living Area
- 2,009
- Acres
- 0.34
- Subdivision
- Oak Grove Subd Part 2 Rev 3
- Neighborhood
- Oak Grove Subd Part 2 Rev 3
Property Description
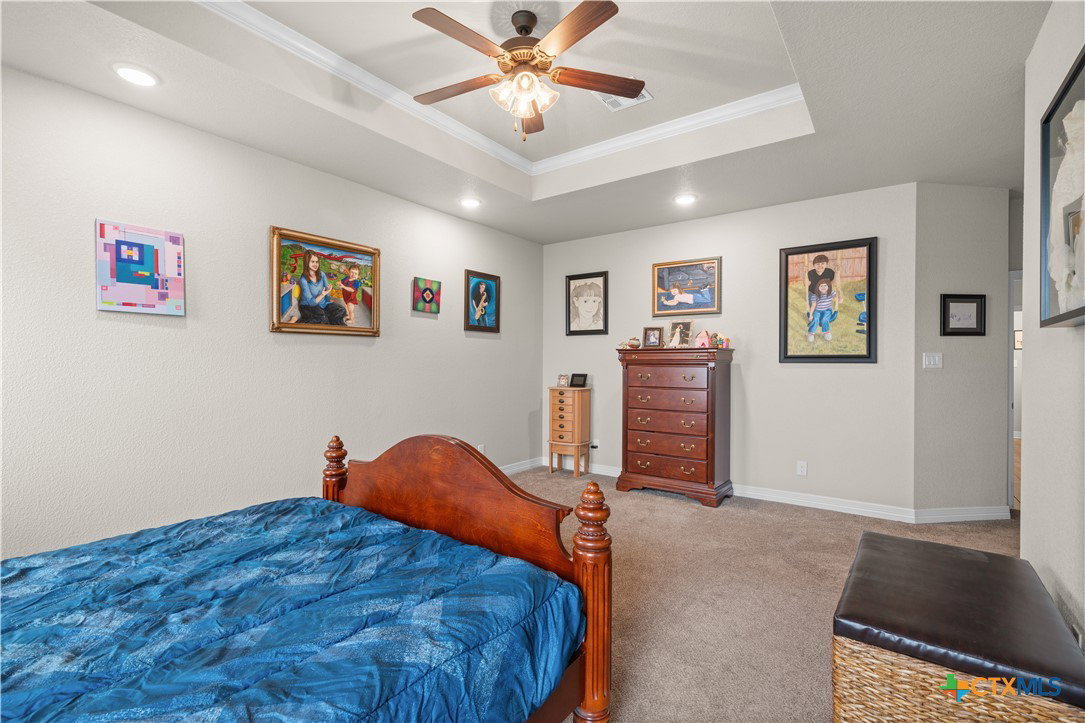
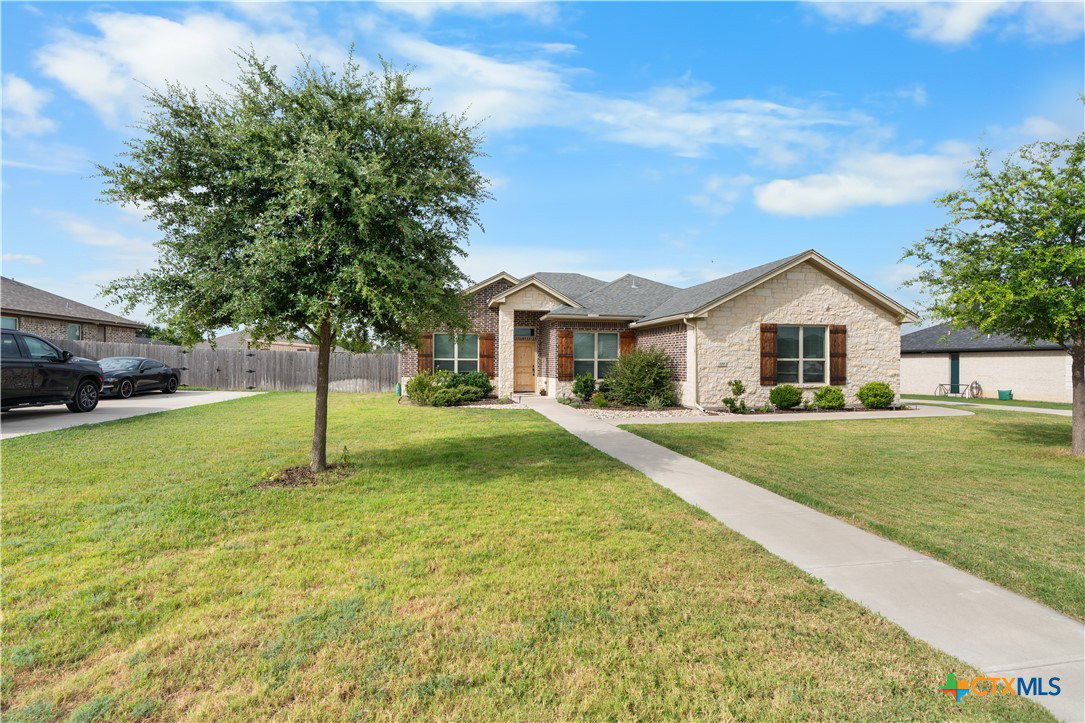
Welcome home to a place where comfort, style, and functionality come together. This beautiful brick and stone 4-bedroom, 2-bath home with a versatile flex room offers the perfect blend of warmth and everyday living. Whether you need a home office, playroom, or even a fifth bedroom, this flexible space adapts to your needs. Inside, you'll love the soaring tray ceilings, wood-look tile flooring, and the inviting electric fireplace that creates the perfect gathering space. The heart of the home is the beautifully designed kitchen featuring custom cabinetry, granite countertops, a spacious pantry, and an open-concept layout that keeps everyone connected. Large windows fill the home with natural light, creating a bright and welcoming atmosphere. The private primary suite is a relaxing retreat with dual vanities, an oversized walk-in shower, soaking tub, and an impressive walk-in closet. The guest bath also offers dual sinks and a tub/shower combination for added convenience. Step outside to enjoy your covered patio overlooking the landscaped, fenced backyard—perfect for morning coffee, family gatherings, or quiet evenings. An irrigation system keeps the lawn lush, while two storage buildings add exceptional versatility, including one currently used as an art studio. Spray foam insulation provides energy efficiency, and the spacious attic offers abundant storage. Move-in ready and filled with thoughtful upgrades, this exceptional home is ready to welcome its next family and provide the perfect setting for making lasting memories. Ad
/u.realgeeks.media/blessedproperty/logo-detail.png)
Additional Information
- Interior Features
- Built-in Features, Ceiling Fan(s), Garden Tub/Roman Tub, Open Floorplan, Pull Down Attic Stairs, Separate Shower, Tub Shower, Breakfast Area, Custom Cabinets, Granite Counters, Kitchen Island, Kitchen/Family Room Combo, Pantry
- Exterior Features
- Porch
- Property Description
- Traditional
- Flooring
- Carpet, Tile
- Appliances
- Dishwasher, Electric Range, Electric Water Heater, Some Electric Appliances
- Heating
- Electric
- Air Conditioning
- Electric, 1 Unit
- Stories
- 1
- Levels
- One
- Roof
- Composition, Shingle
- Foundation
- Slab
- Pool Type
- None
- Garage Spaces
- 2
- School District
- Gatesville ISD
- Elementary School
- Gatesville
- High School
- Gatesville
- View
- None
Mortgage Calculator
Courtesy of Dixon Realty Team|KW