209 Foxtail Drive, Temple, TX 76502
- $229,900
- 3
- BD
- 2
- BA
- 1,400
- SqFt






- List Price
- $229,900
- Status
- ACTIVE
- Days on Market
- 9
- MLS#
- 620049
- Subtype
- Residential
- Style
- Traditional
- Architectural Style
- Traditional
- Year Built
- 2006
- Bedrooms
- 3
- Bathrooms
- 2
- Full Baths
- 2
- Living Area
- 1,400
- Acres
- 0.13
- Subdivision
- Westfield Dev Ph I
- Neighborhood
- Westfield Dev Ph I
Property Description
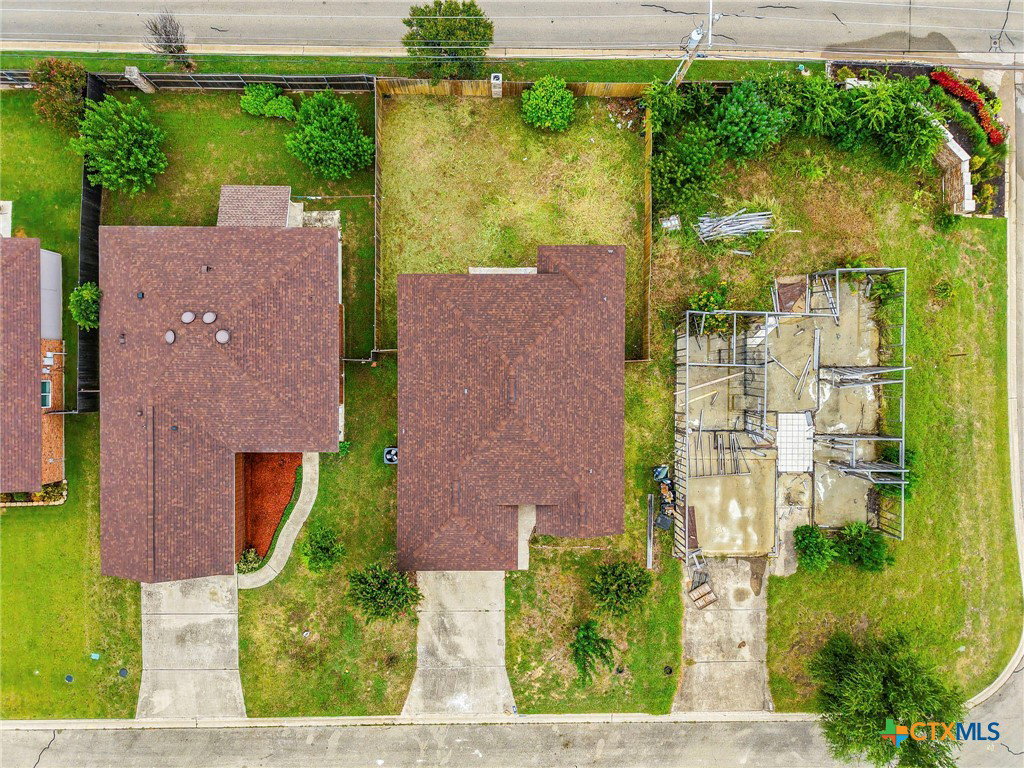
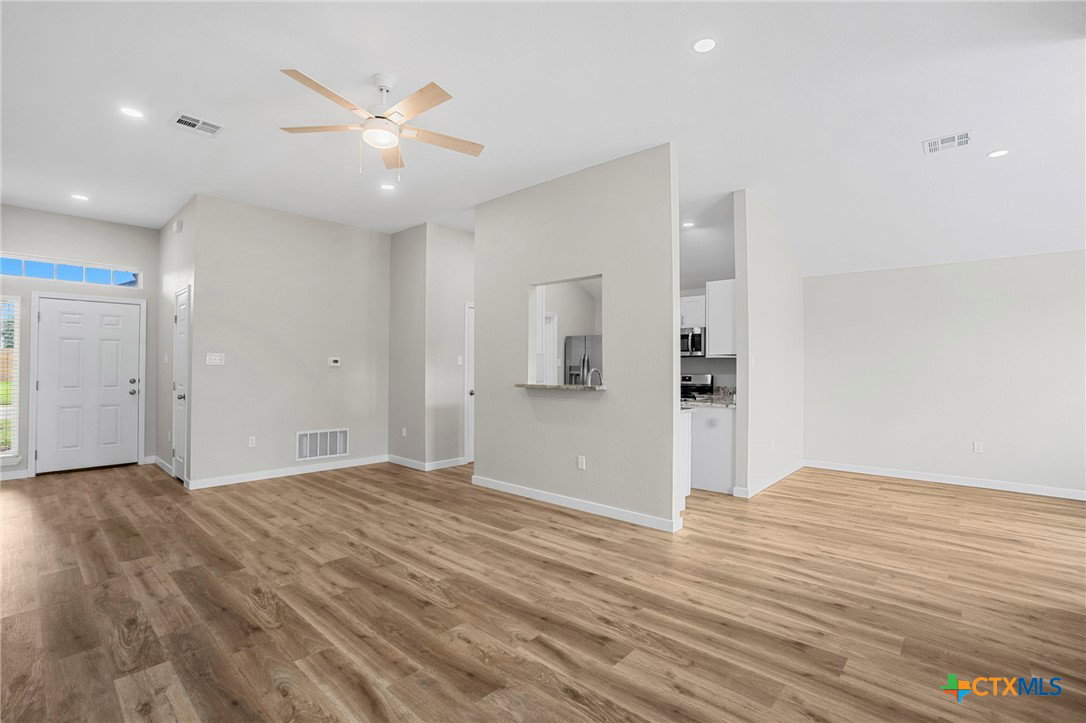
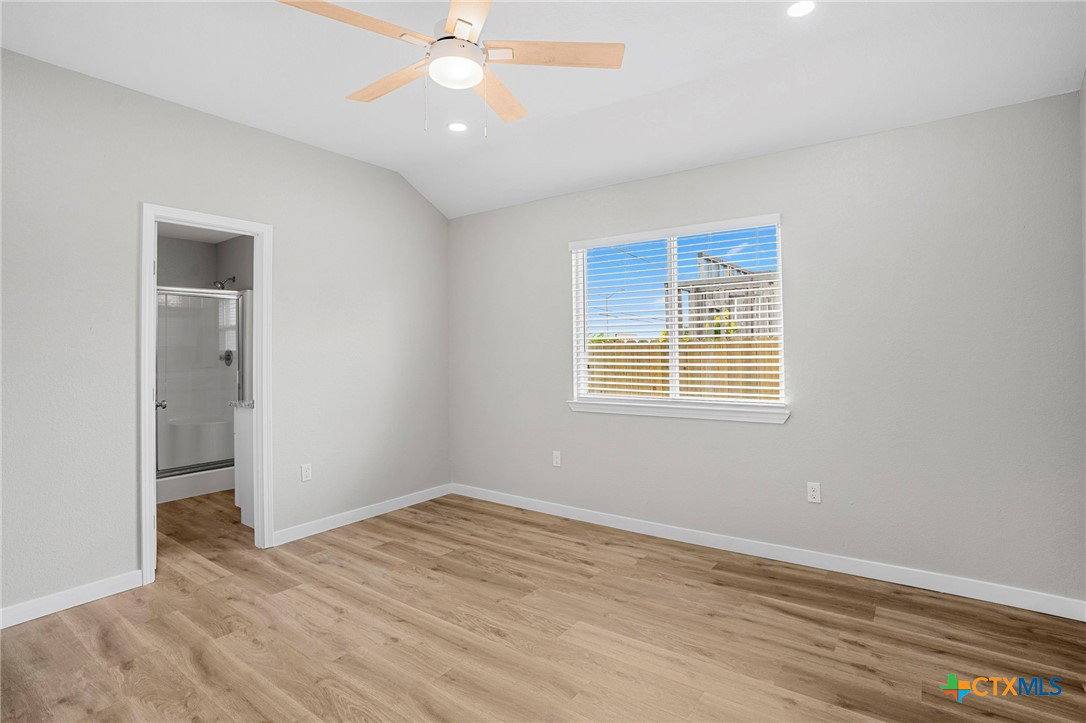
Fully remodeled with a clean, cohesive finish package, this single-story 3-bedroom, 2-bath home offers approximately 1,400 square feet with no carpet. Recessed lighting, fresh neutral paint, and continuous luxury vinyl plank flooring create a bright, open flow through the living and dining areas. The updated kitchen features granite countertops, white shaker-style cabinetry, stainless-finish appliances, a double-basin sink, generous storage, and a pass-through counter overlooking the main living space. The primary suite includes a remodeled bath with a granite double vanity and tub/shower combination, while the secondary bath carries the same updated finishes. Modern ceiling fans, an interior laundry area, and an attached two-car garage add everyday function. Outside, the brick-accented exterior, covered rear patio, and wood privacy-fenced backyard complete the property.
/u.realgeeks.media/blessedproperty/logo-detail.png)
Additional Information
- Interior Features
- All Bedrooms Down, Granite Counters
- Exterior Features
- Private Yard
- HOA Fee
- $80
- Property Description
- Traditional
- Flooring
- Carpet Free, Luxury Vinyl Plank
- Appliances
- Electric Cooktop
- Heating
- Central, Electric
- Air Conditioning
- Central Air, Electric, 1 Unit
- Stories
- 1
- Levels
- One
- Roof
- Composition, Shingle
- Foundation
- Slab
- Pool Type
- None
- Parking Features
- Attached, Garage
- Garage Spaces
- 2
- School District
- Belton ISD
- Elementary School
- Tarver Elementary
- Middle School
- North Belton Middle School
- High School
- Lake Belton High School
Mortgage Calculator
Courtesy of EG Realty