608 Wyndcrest Drive, Temple, TX 76502
- $252,900
- 3
- BD
- 2
- BA
- 1,467
- SqFt





- List Price
- $252,900
- Status
- ACTIVE
- Days on Market
- 10
- MLS#
- 619936
- Subtype
- Residential
- Style
- Traditional
- Architectural Style
- Traditional
- Year Built
- 2018
- Bedrooms
- 3
- Bathrooms
- 2
- Full Baths
- 2
- Living Area
- 1,467
- Acres
- 0.16
- Subdivision
- Wyndham Hill Additio
- Neighborhood
- Wyndham Hill Additio
Property Description
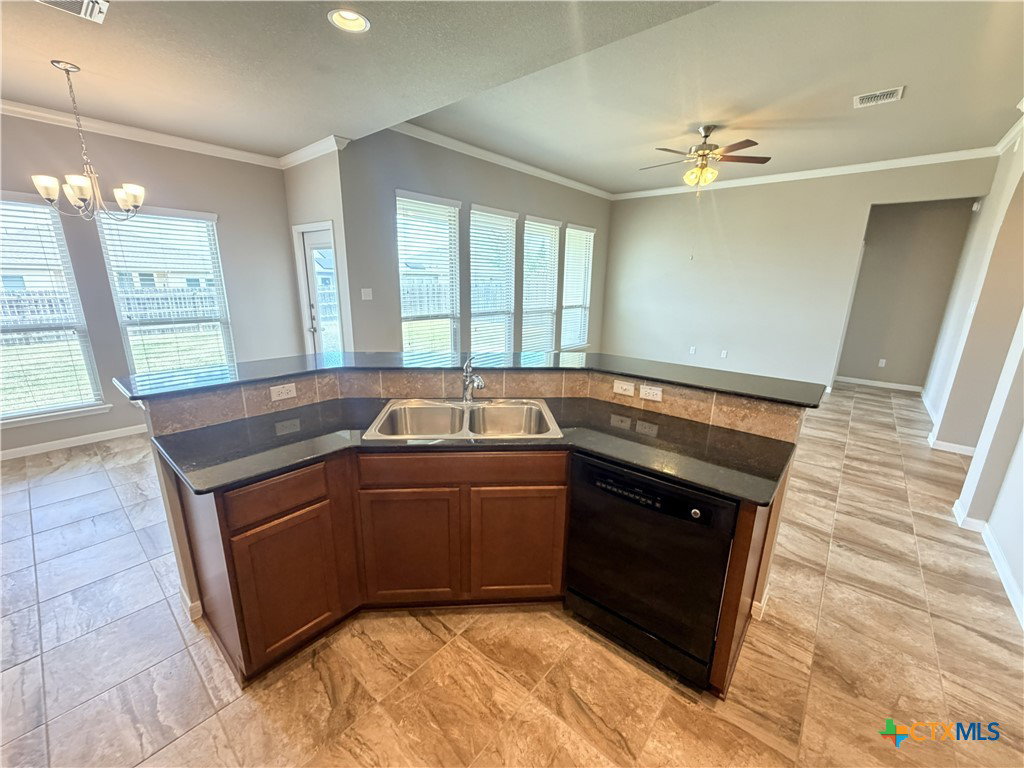
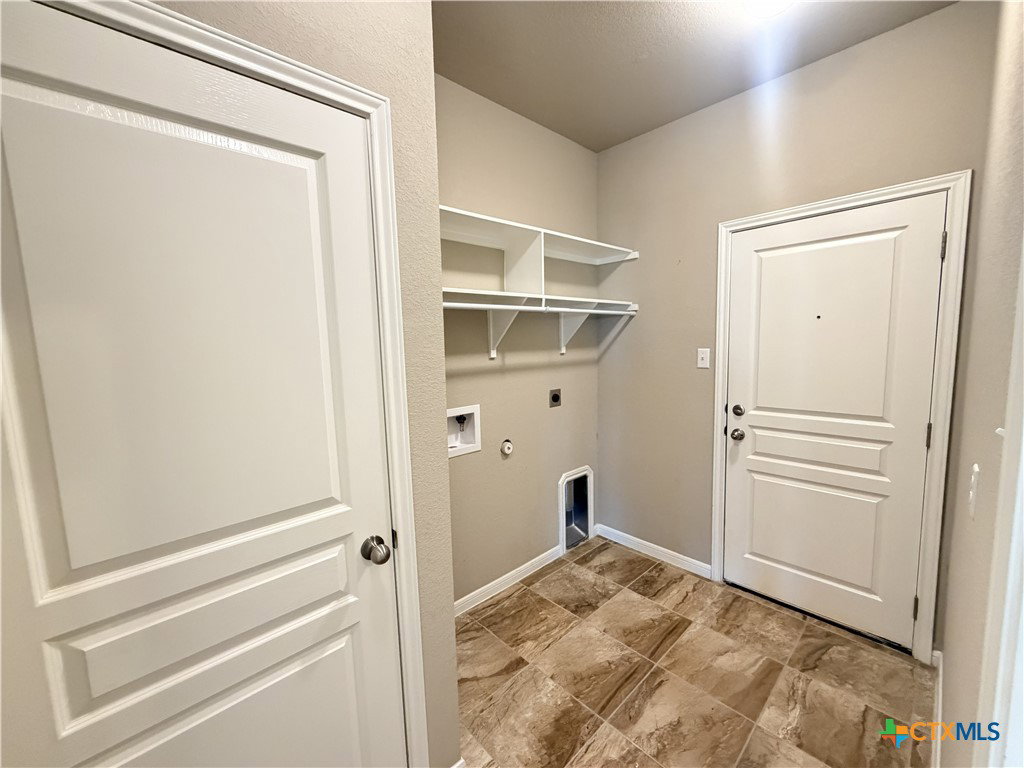
Welcome to this well-maintained 3-bedroom, 2-bathroom home located in the desirable Wyndham Hill community within Academy ISD. Conveniently situated just minutes from Baylor Scott & White Medical Center, the VA Hospital, and a variety of shopping and dining options, this home offers both comfort and convenience. The open-concept floor plan features durable tile flooring throughout the main living areas and cozy carpet in the bedrooms. The spacious living, dining, and kitchen areas provide an ideal setting for everyday living and entertaining. Step outside to enjoy the oversized covered back patio, perfect for relaxing or hosting guests. A two-car garage completes this move-in-ready home.
/u.realgeeks.media/blessedproperty/logo-detail.png)
Additional Information
- Interior Features
- Ceiling Fan(s), Carbon Monoxide Detector, Crown Molding, Double Vanity, Entrance Foyer, Garden Tub/Roman Tub, Kitchen/Dining Combo, Open Floorplan, Pull Down Attic Stairs, Recessed Lighting, Separate Shower, Walk-In Closet(s), Breakfast Area, Eat-in Kitchen, Granite Counters, Kitchen/Family Room Combo, Pantry
- Exterior Features
- Covered Patio, Porch
- Property Description
- Traditional
- Flooring
- Carpet, Tile
- Appliances
- Dishwasher, Electric Cooktop, Disposal, Microwave, Refrigerator, Water Heater, Some Electric Appliances, Cooktop, Range
- Heating
- Central
- Air Conditioning
- Central Air
- Stories
- 1
- Levels
- One
- Roof
- Composition, Shingle
- Foundation
- Slab
- Pool Type
- Community, None
- Garage Spaces
- 2
- School District
- Academy ISD
- View
- None
Mortgage Calculator
Courtesy of Renner Realty, Inc.