6209 Charlotte Lane, Killeen, TX 76542
- $352,900
- 4
- BD
- 3
- BA
- 3,273
- SqFt







- List Price
- $352,900
- Status
- ACTIVE
- Days on Market
- 5
- MLS#
- 619871
- Subtype
- Residential
- Style
- Traditional
- Architectural Style
- Traditional
- Year Built
- 2008
- Bedrooms
- 4
- Bathrooms
- 3
- Full Baths
- 2
- Half Baths
- 1
- Living Area
- 3,273
- Acres
- 0.18
- Subdivision
- Savannah Heights Ph Ii
- Neighborhood
- Savannah Heights Ph Ii
Property Description
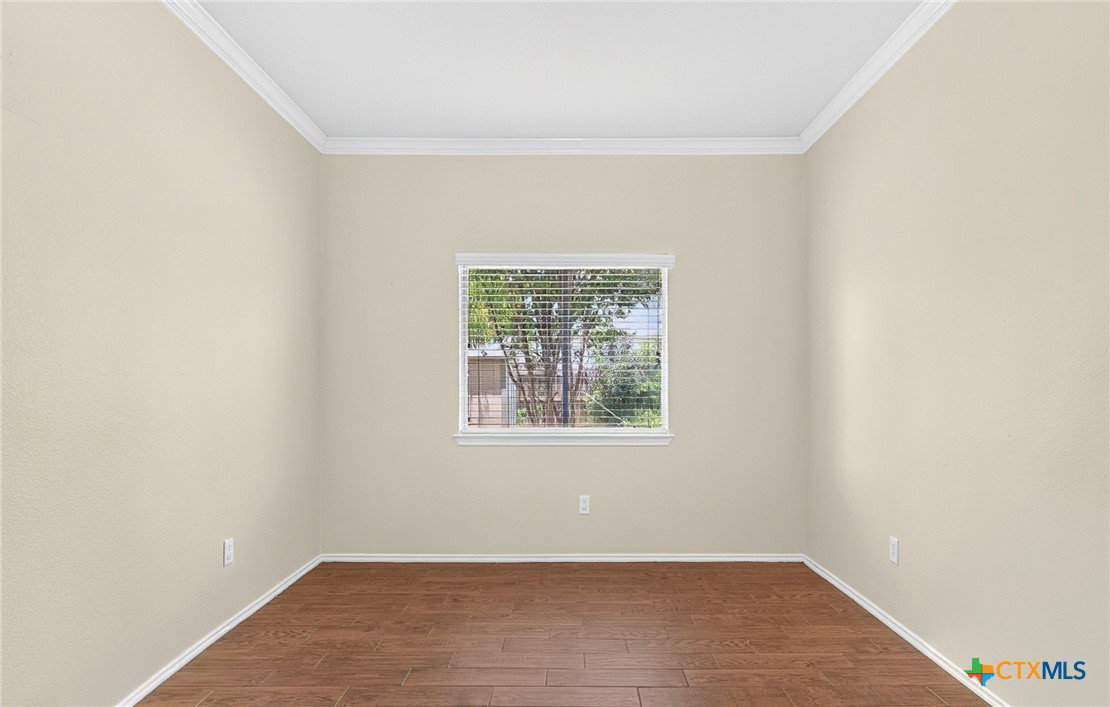
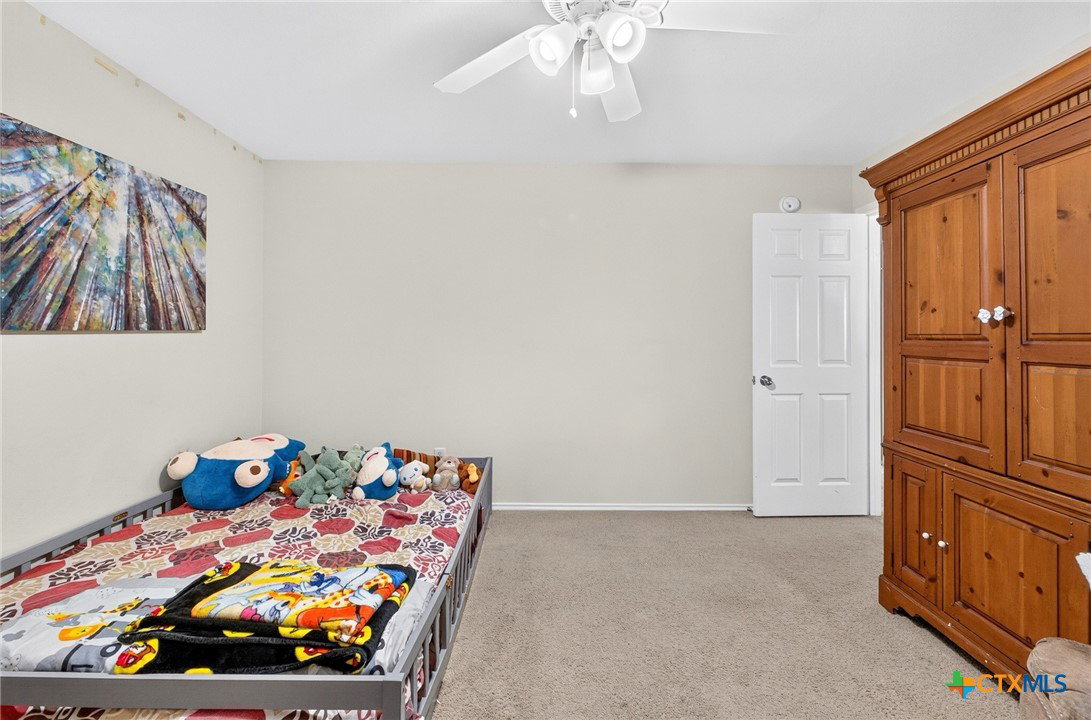
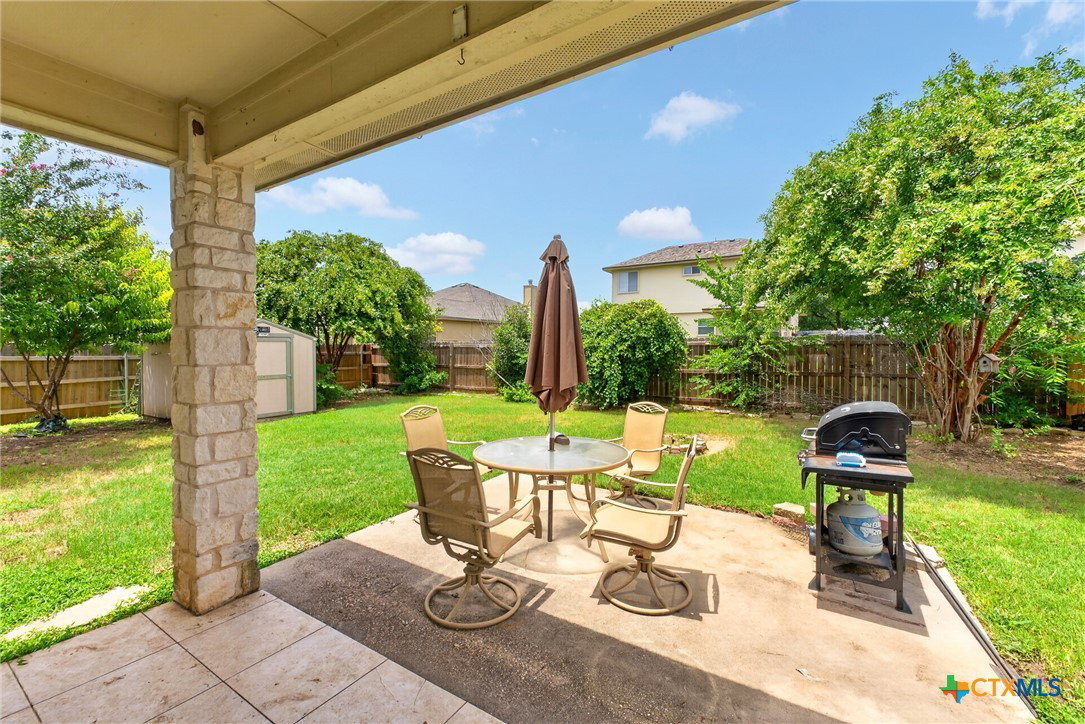
Spacious, versatile, and designed for modern living! This beautifully designed home offers the flexibility today's buyers are looking for. Downstairs, you'll find an additional room that can easily serve as a 5th bedroom, private mother-in-law suite, home office, or study, making it ideal for multi-generational living or those who work from home. Upstairs, the thoughtfully designed layout features all four bedrooms, including a generously sized primary suite, along with a spacious game room/media loft perfect for movie nights, a playroom, or an additional living area. Every bedroom is generously proportioned and can comfortably accommodate queen-size bedroom suites, offering plenty of room for family and guests alike. The heart of the home provides an inviting space for everyday living and entertaining, while the backyard is ready for outdoor enjoyment with a covered patio, a fenced yard for children and fur babies to run and play, and a mature fruit tree that adds both beauty and seasonal harvests. With its flexible floor plan, walk in pantry, oversized bedrooms, multiple living spaces, and inviting outdoor retreat, this home offers the perfect blend of comfort, functionality, and room to grow. Don't miss your opportunity to make this exceptional property your next home!
/u.realgeeks.media/blessedproperty/logo-detail.png)
Additional Information
- Interior Features
- Ceiling Fan(s), Separate/Formal Dining Room, Double Vanity, Entrance Foyer, Game Room, Garden Tub/Roman Tub, Multiple Living Areas, Multiple Dining Areas, Pull Down Attic Stairs, Separate Shower, Upper Level Primary, Walk-In Closet(s), Breakfast Bar, Granite Counters, Pantry, Walk-In Pantry
- Exterior Features
- Porch
- Property Description
- Traditional
- Flooring
- Carpet, Ceramic Tile
- Appliances
- Double Oven, Dishwasher, Electric Cooktop, Disposal, Water Heater, Some Electric Appliances, Built-In Oven, Cooktop, Microwave
- Air Conditioning
- 1 Unit
- Stories
- 2
- Levels
- Two
- Roof
- Composition, Shingle
- Foundation
- Slab
- Pool Type
- None
- Garage Spaces
- 2
- School District
- Killeen ISD
- Elementary School
- Timber Ridge Elementary School
- Middle School
- Union Grove Middle School
- High School
- Ellison High School
- View
- None
Mortgage Calculator
Courtesy of Ctx Premier Realty