109 Raven Drive, Temple, TX 76502
- $350,000
- 3
- BD
- 2
- BA
- 2,117
- SqFt






- List Price
- $350,000
- Status
- ACTIVE
- Days on Market
- 10
- MLS#
- 619764
- Subtype
- Residential
- Style
- Traditional
- Architectural Style
- Traditional
- Year Built
- 2017
- Bedrooms
- 3
- Bathrooms
- 2
- Full Baths
- 2
- Living Area
- 2,117
- Acres
- 0.23
- Subdivision
- The Groves At Lakewood Ranch P
- Neighborhood
- The Groves At Lakewood Ranch P
Property Description
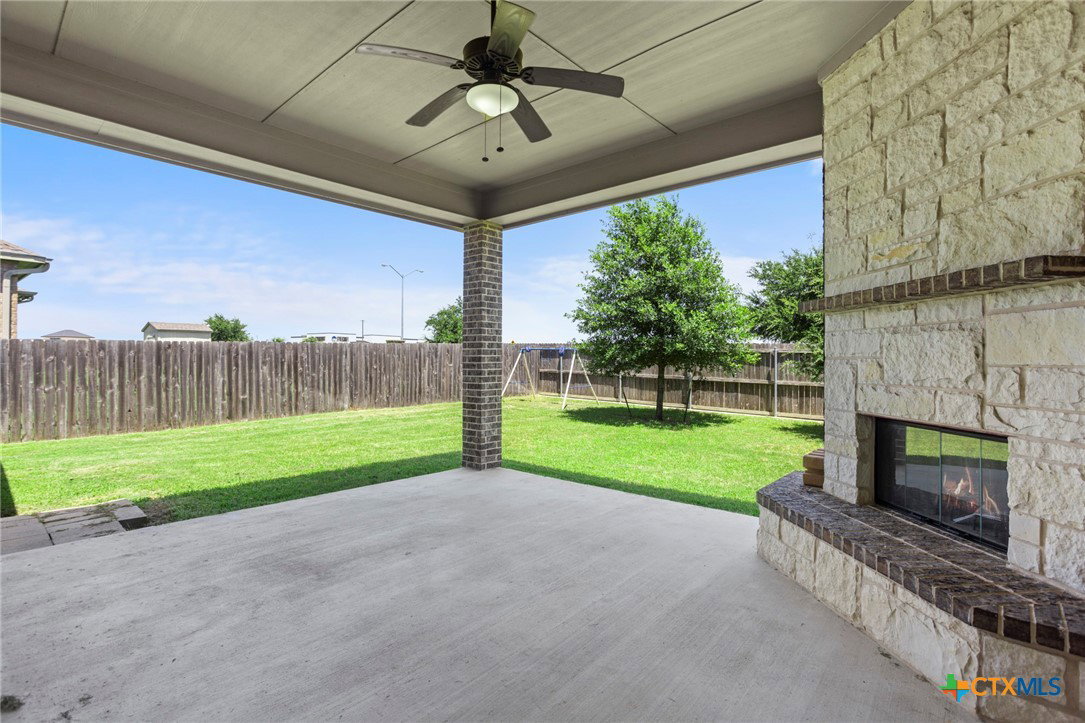
Welcome home to this beautifully maintained 3-bedroom, 2-bath Kiella home in the highly sought-after Groves at Lakewood Ranch, one of West Temple's most desirable neighborhoods. Built in 2017 and showcasing the quality craftsmanship and thoughtful design Kiella is known for, this move-in ready home is filled with natural light and offers a bright, airy feel throughout. The heart of the home is in the kitchen, with a oversized island, perfect for food prep. Utilize the large formal dining room for sitting down to dinner, or the informal dining offers more than sufficient space, and the formal easily becomes a sitting room, office or library. You'll love the timeless Austin stone and brick exterior, new roof (2024), water softener, and the peaceful backyard with no rear neighbors, growing shade trees, a large covered patio, and an inviting outdoor fireplace—perfect for relaxing or entertaining year-round. Tucked away on a quiet bend with minimal traffic, this lovingly cared-for home is zoned to Lakewood Elementary and Lake Belton High School and is just minutes from Baylor Scott & White, shopping, dining and everything West Temple has to offer. This meticulous home is truly turn-key and ready for move in. Plenty of time to get in and settled before school starts!
/u.realgeeks.media/blessedproperty/logo-detail.png)
Additional Information
- Interior Features
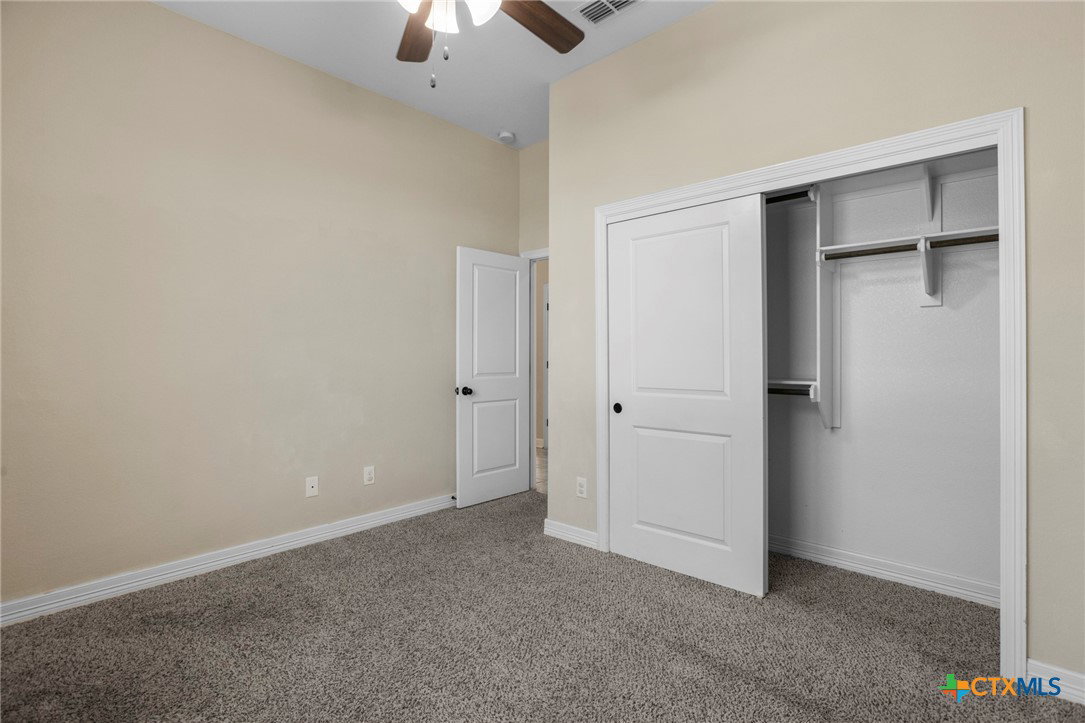
- Ceiling Fan(s), Crown Molding, Separate/Formal Dining Room, Double Vanity, Multiple Dining Areas, Recessed Lighting, See Remarks, Shower Only, Separate Shower, Tub Shower, Walk-In Closet(s), Breakfast Bar, Breakfast Area, Granite Counters, Kitchen Island, Kitchen/Family Room Combo, Kitchen/Dining Combo, Pantry, Walk-In Pantry
- Exterior Features
- Covered Patio, Porch
- Property Description
- Traditional
- Flooring
- Carpet, Tile
- Appliances
- Dishwasher, Electric Cooktop, Electric Range, Disposal, Oven, Some Electric Appliances, Range
- Heating
- Central, Electric, Fireplace(s)
- Air Conditioning
- Central Air, Electric
- Stories
- 1
- Levels
- One
- Roof
- Composition, Shingle
- Foundation
- Slab
- Pool Type
- Community, In Ground
- Parking Features
- Attached, Door-Single, Garage Faces Front, Garage
- Garage Spaces
- 2
- School District
- Belton ISD
- Elementary School
- Lakewood Elementary
- Middle School
- Lake Belton Middle School
- High School
- Lake Belton High School
- View
- None
Mortgage Calculator
Courtesy of Magnolia Realty Temple Belton