6101 Stillwood Drive, Killeen, TX 76543
- $374,900
- 3
- BD
- 3
- BA
- 2,203
- SqFt








- List Price
- $374,900
- Status
- ACTIVE
- Days on Market
- 60
- Price Change
- ▼ $5,000 1787469192
- MLS#
- 619722
- Subtype
- Residential
- Style
- Other, Ranch, See Remarks
- Architectural Style
- Other, Ranch, See Remarks
- Year Built
- 1985
- Bedrooms
- 3
- Bathrooms
- 3
- Full Baths
- 2
- Half Baths
- 1
- Living Area
- 2,203
- Acres
- 0.46
- Subdivision
- Stillforest Sub
- Neighborhood
- Stillforest Sub
Property Description
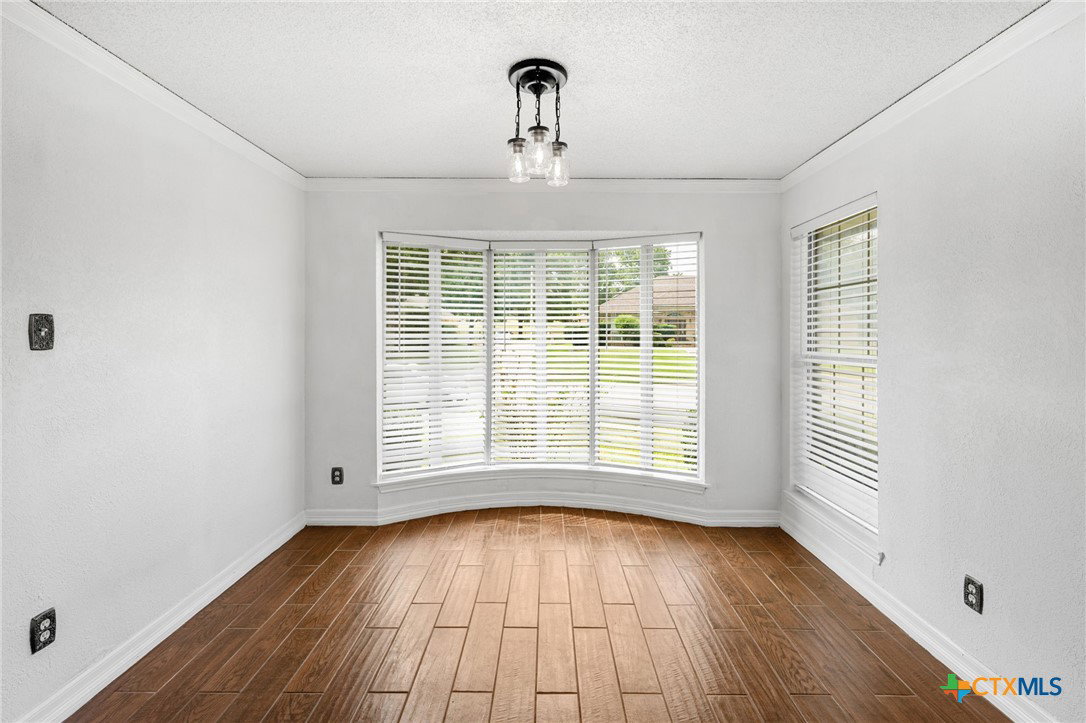
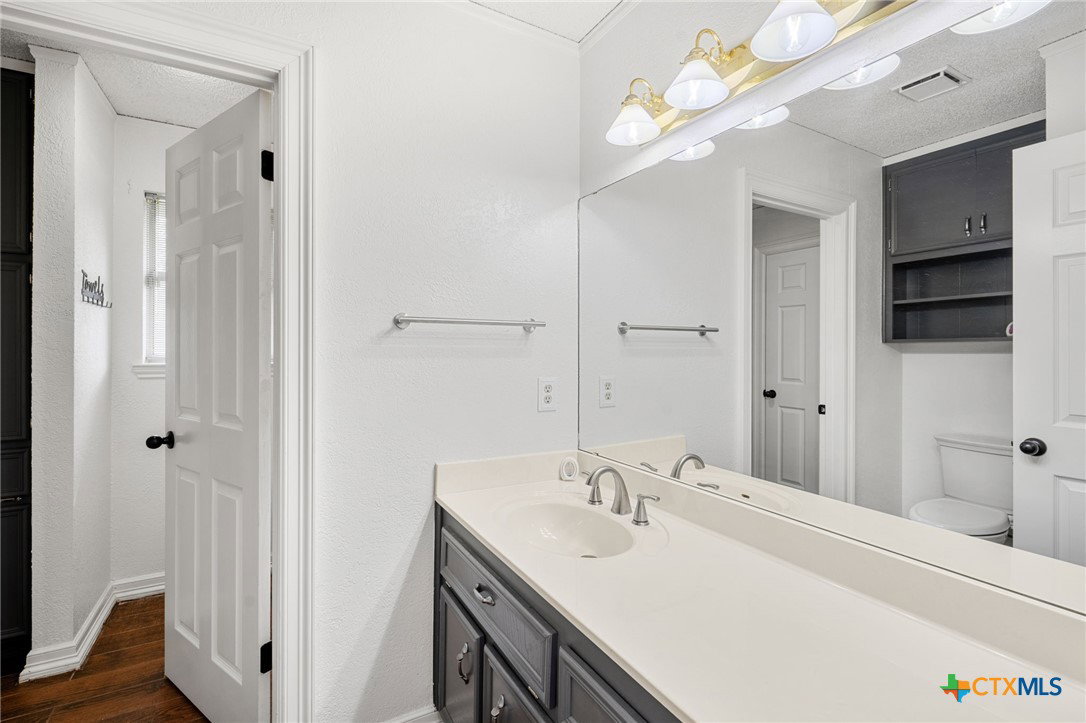
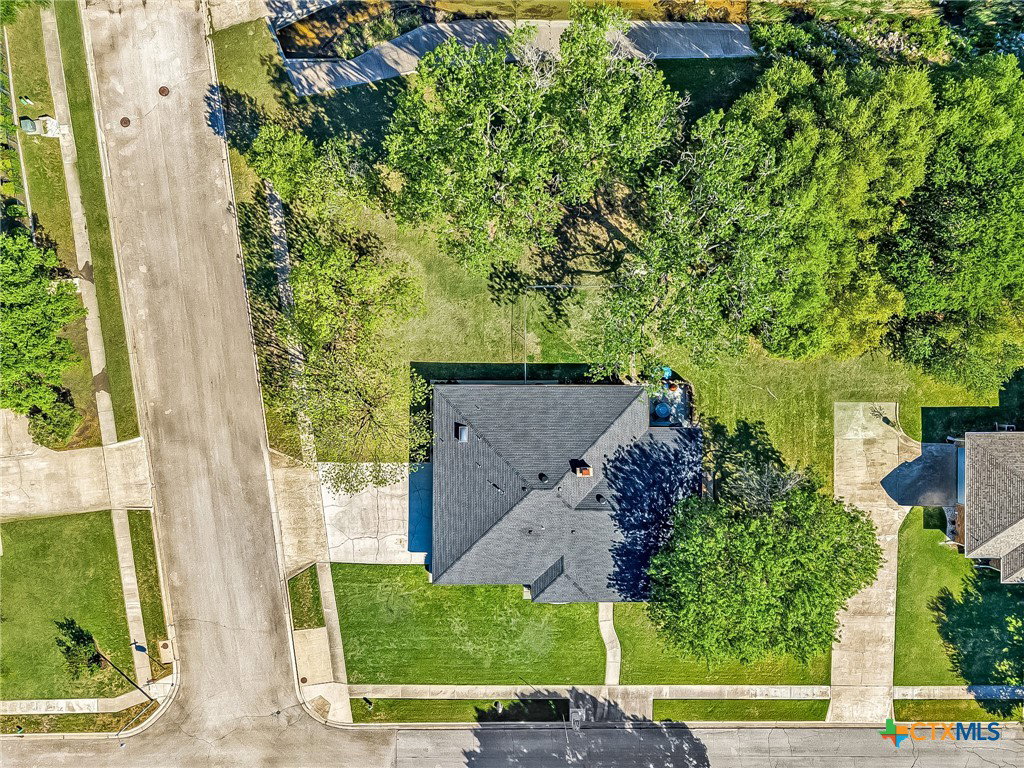
Half acre rambler with a large climate controlled sunroom and a garage big enough for a boat in Stillwood Forest! Tucked away on a rare corner half acre lot near Stone Tree Golf Club, this home offers space, character, and flexible living options not found in newer construction. Situated on a fully usable lot with mature trees, this home provides exceptional privacy and ample outdoor space ideal for gardening, pets, entertaining, or simply enjoying your own backyard retreat. The property features excellent curb appeal and major recent improvements, including a two year old roof that provides long term peace of mind. Inside, the well maintained home perfectly blends functional everyday living with comfortable, modern finishes. The layout encompasses over 2,200 square feet, featuring 3 bedrooms and 2.5 bathrooms. The home includes an updated kitchen, an upgraded primary bathroom, and a spacious second bedroom that is nearly the size of the primary suite, complete with its own private bathroom and walk in closet. This versatile space creates the perfect second primary suite, mother in law suite, guest retreat, or multigenerational living option. The home also features a formal dining room that can easily serve as a flexible space for an office, hobby room, or additional living area. Beautiful radial bay windows in the formal dining room and third bedroom add architectural detail, character, and an abundance of natural light that sets this home apart. The true showstopper of the property is the massive 442 square foot enclosed sunroom, measuring approximately 26 x 17. Equipped with full height glass, classic brick walls, dual storefront style entrances, and its own dedicated window unit heating and cooling system, this versatile oasis functions beautifully as an additional living area, home office, hobby room, fitness space, or year round retreat overlooking the spacious backyard. A perfect blend of meticulous upkeep and absolute convenience. Come see it for yourself.
/u.realgeeks.media/blessedproperty/logo-detail.png)
Additional Information
- Interior Features
- Bookcases, Built-in Features, Tray Ceiling(s), Ceiling Fan(s), Crown Molding, Dining Area, Separate/Formal Dining Room, Double Vanity, Entrance Foyer, Garden Tub/Roman Tub, His and Hers Closets, In-Law Floorplan, Multiple Dining Areas, Multiple Closets, Pull Down Attic Stairs, Split Bedrooms, Soaking Tub, Separate Shower, Natural Woodwork, Walk-In Closet(s), Breakfast Area
- Exterior Features
- Covered Patio, Other, Porch, Patio, Private Yard, See Remarks
- Property Description
- Other, Ranch, See Remarks
- Flooring
- Carpet, Ceramic Tile
- Appliances
- Dishwasher, Electric Range, Disposal, Ice Maker, Other, Plumbed For Ice Maker, Refrigerator, Range Hood, See Remarks, Water Heater, Some Electric Appliances
- Heating
- Central, Electric, Fireplace(s)
- Air Conditioning
- Central Air, Electric
- Stories
- 1
- Levels
- One
- Roof
- Composition, Shingle
- Foundation
- Slab
- Pool Type
- None
- Parking Features
- Attached, Garage, Garage Door Opener, Other, Oversized, RV Access/Parking, Garage Faces Side, See Remarks
- Garage Spaces
- 2
- School District
- Killeen ISD
- View
- Other
Mortgage Calculator
Courtesy of Keller Williams Realty