5503 Mandalay Drive, Killeen, TX 76549
- $290,000
- 4
- BD
- 2
- BA
- 1,966
- SqFt












- List Price
- $290,000
- Status
- ACTIVE UNDER CONTRACT
- Days on Market
- 12
- MLS#
- 619624
- Subtype
- Residential
- Style
- Traditional
- Architectural Style
- Traditional
- Year Built
- 2004
- Bedrooms
- 4
- Bathrooms
- 2
- Full Baths
- 2
- Living Area
- 1,966
- Acres
- 0.22
- Subdivision
- Diamond Hills Add
- Neighborhood
- Diamond Hills Add
Property Description
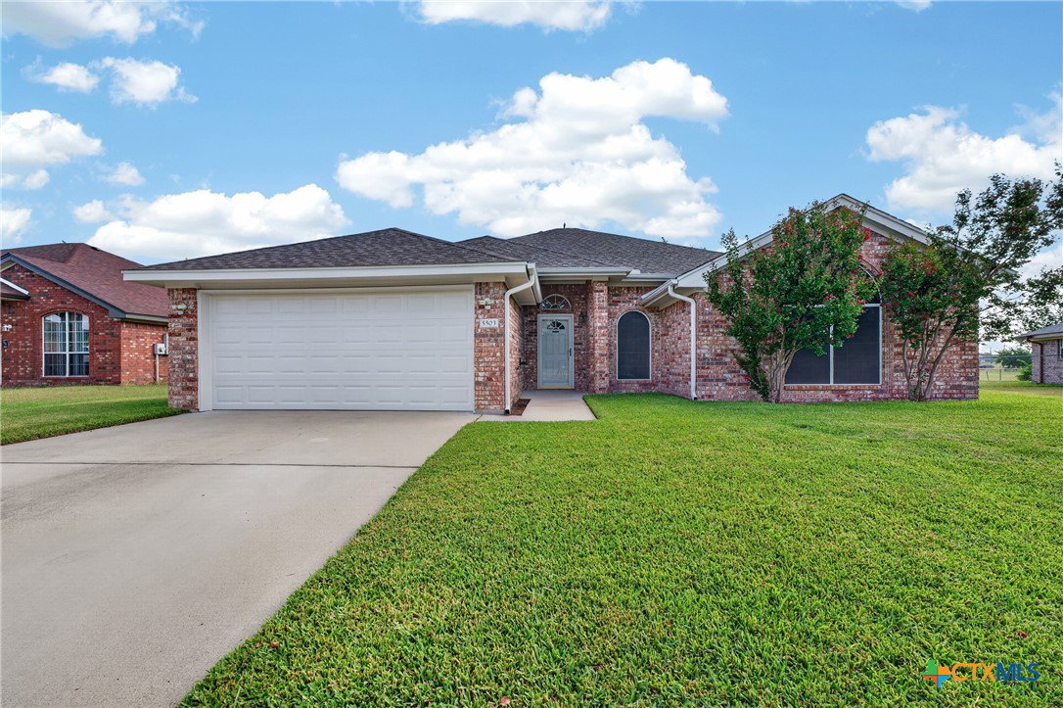
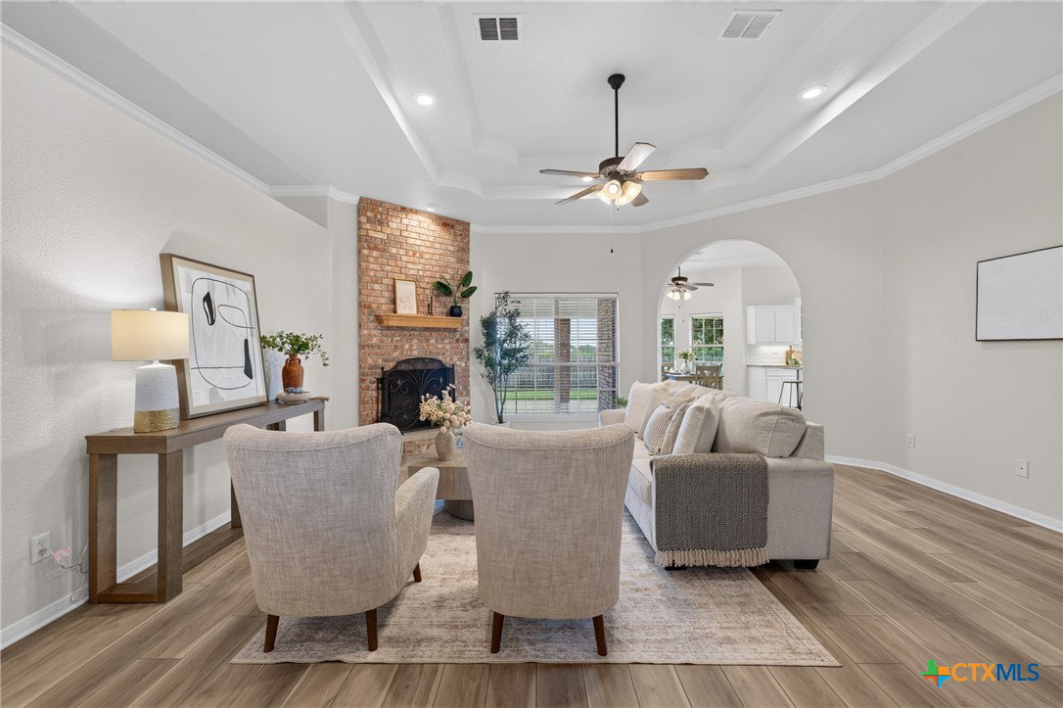
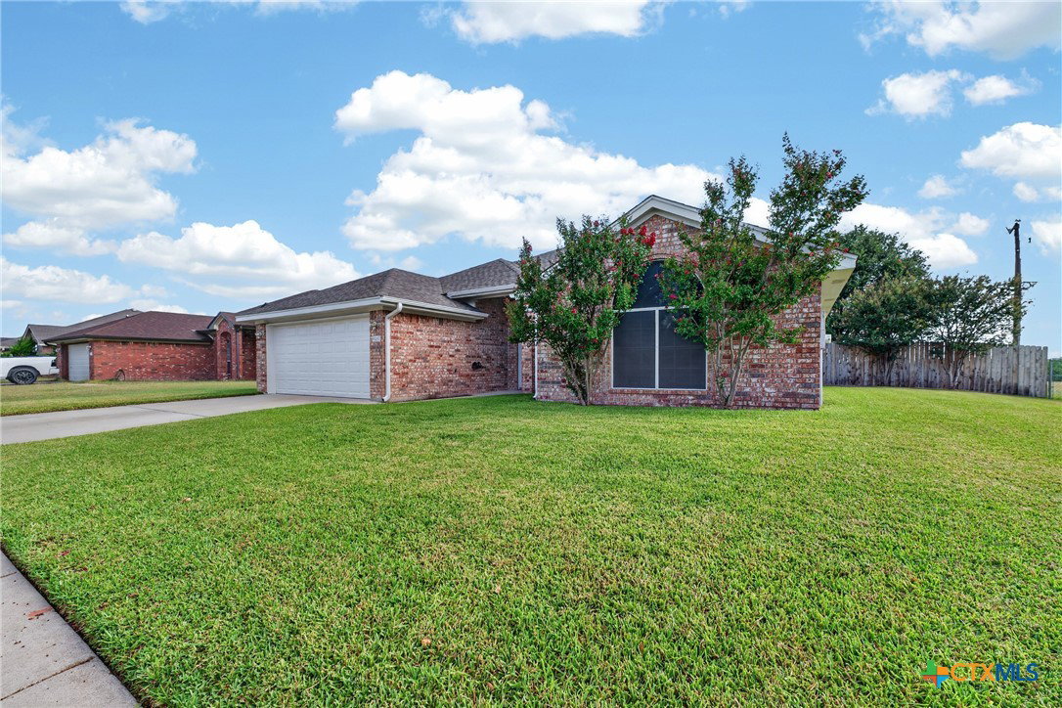
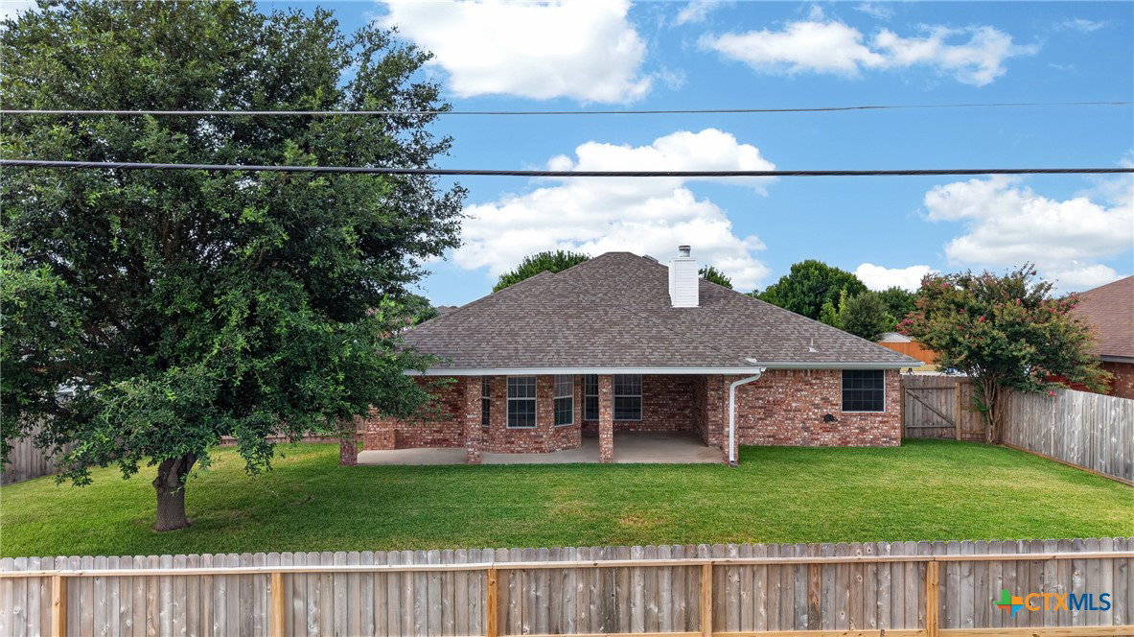
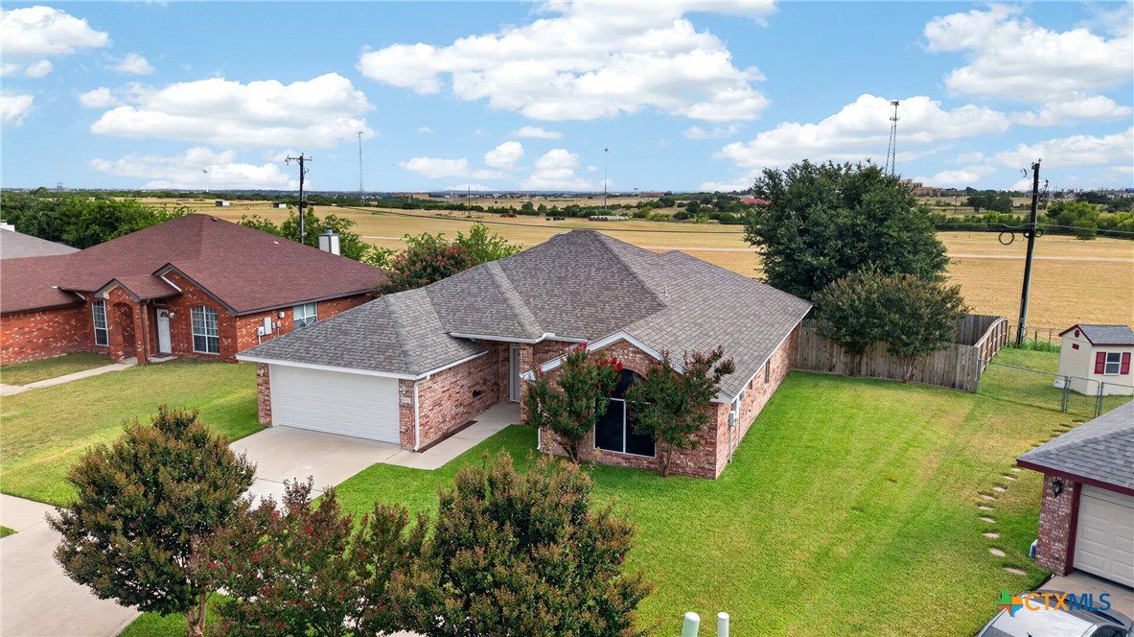
Move-in ready and beautifully refreshed, this meticulously maintained home offers an impressive list of recent upgrades, a desirable split floor plan, and the privacy of no backyard neighbors. Step inside to discover a fresh, modern feel with new interior and exterior paint (2026), new carpet and luxury vinyl flooring (2026), and an inviting layout designed for both comfort and functionality. The spacious split floor plan provides privacy for the primary suite while creating an ideal flow for everyday living. The kitchen has been tastefully updated with granite countertops, a composite sink, painted cabinetry, a stylish backsplash, and Whirlpool appliances, creating a space that’s both functional and beautiful. Enjoy peace of mind with major improvements already completed, including a new privacy fence (2025), new water heater (2025), roof replaced in 2020 with a solar-powered attic ventilation fan, 4-ton 15 SEER heat pump HVAC system (2018), additional attic insulation, irrigation system, and solar screens for enhanced energy efficiency. Step outside to enjoy the privacy of no rear neighbors, creating a peaceful setting for relaxing or entertaining. Conveniently located just minutes from Fort Hood, this home offers easy access to shopping, grocery stores, restaurants, schools, and everyday conveniences while providing a quiet place to call home. With extensive updates already completed, this home is truly move-in ready!
/u.realgeeks.media/blessedproperty/logo-detail.png)
Additional Information
- Interior Features
- Ceiling Fan(s), Jetted Tub, Recessed Lighting, Separate Shower, Vanity, Walk-In Closet(s), Breakfast Area, Eat-in Kitchen, Granite Counters, Kitchen Island, Kitchen/Dining Combo, Pantry
- Exterior Features
- Rain Gutters
- Property Description
- Traditional
- Flooring
- Carpet, Tile, Wood
- Appliances
- Dishwasher, Oven, Water Heater, Some Electric Appliances, Microwave
- Heating
- Central
- Air Conditioning
- Central Air
- Stories
- 1
- Levels
- One
- Roof
- Composition, Shingle
- Foundation
- Slab
- Pool Type
- None
- Garage Spaces
- 2
- School District
- Killeen ISD
- View
- None
Mortgage Calculator
Courtesy of All City Real Estate Ltd. Co