207 Live Oak Drive, Harker Heights, TX 76548
- $240,000
- 3
- BD
- 2
- BA
- 2,098
- SqFt




- List Price
- $240,000
- Status
- ACTIVE UNDER CONTRACT
- Days on Market
- 13
- MLS#
- 619505
- Subtype
- Residential
- Style
- Traditional
- Architectural Style
- Traditional
- Year Built
- 1965
- Bedrooms
- 3
- Bathrooms
- 2
- Full Baths
- 2
- Living Area
- 2,098
- Acres
- 0.36
- Subdivision
- Highland Oaks Estates Sec
- Neighborhood
- Highland Oaks Estates Sec
Property Description
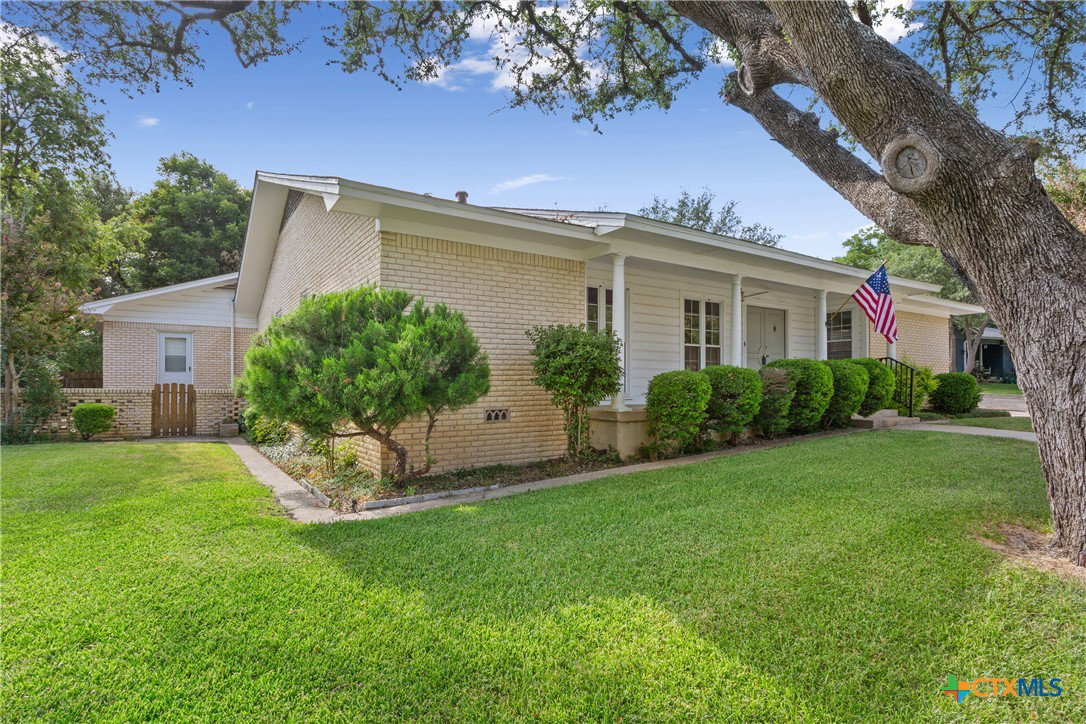
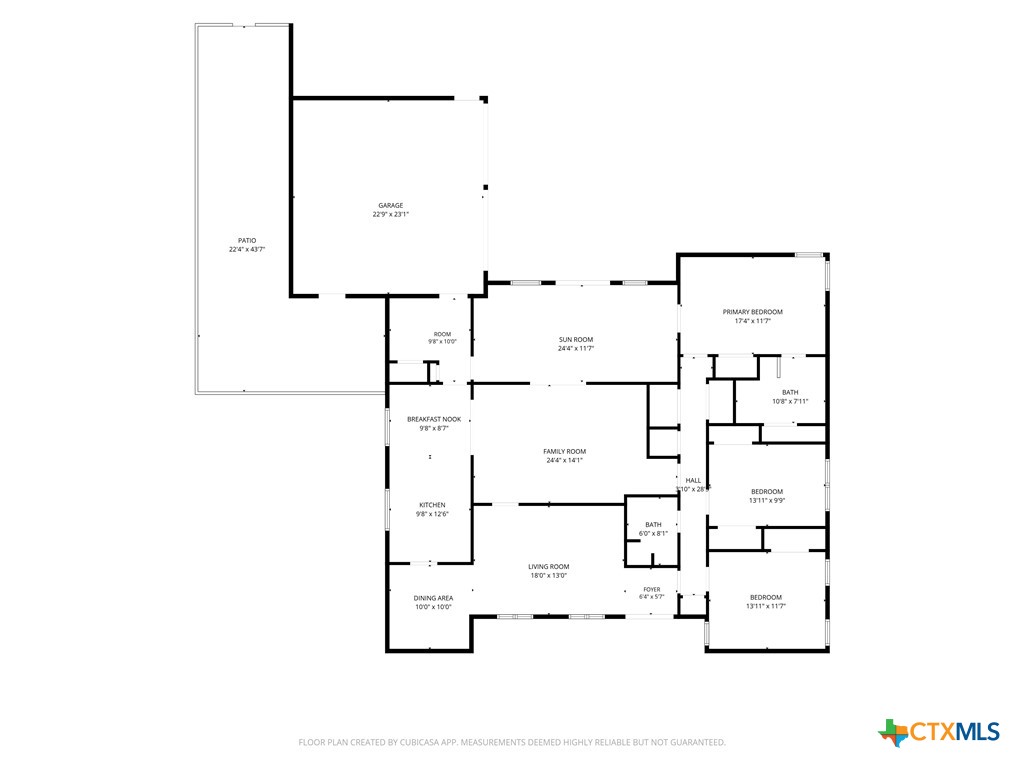
Welcome to 207 Live Oak Drive in Harker Heights, a home full of character, space, and thoughtful details you simply do not find in many newer homes! Offering over 2,000 square feet, this 3 bedroom, 2 bathroom home features a flexible floor plan designed for both everyday living and entertaining. With two living areas, two dining spaces, and an additional sunroom or flex room, there is plenty of space to fit your lifestyle. Whether you need a home office, game room, craft space, or second living area, this home gives you the flexibility to make it your own. Inside, you will find fresh updates including new carpet in the primary bedroom, fresh paint, and new ceiling fans, while the home's timeless character shines through with built in storage throughout. From shelving to cabinetry and generous closets, storage is around every corner. The oversized garage offers even more functionality with additional storage and an attached workshop space that is perfect for hobbies, woodworking, or weekend projects. An extra long driveway provides ample parking for guests, additional vehicles, or recreational equipment. Located just minutes from Target, Cinemark, Chick fil A, shopping, dining, and Stonetree Golf Club, you'll love the convenience of being close to some of Harker Heights' most popular destinations while enjoying the charm of an established neighborhood.If you have been searching for a home with personality, generous living spaces, and features that are becoming harder and harder to find in today's new construction, 207 Live Oak Drive is one you will not want to miss!
/u.realgeeks.media/blessedproperty/logo-detail.png)
Additional Information
- Interior Features
- Ceiling Fan(s), Separate/Formal Dining Room, Multiple Living Areas, Multiple Dining Areas, Tub Shower, Kitchen/Dining Combo, Pantry
- Exterior Features
- Patio, Private Yard
- Property Description
- Traditional
- Flooring
- Carpet, Hardwood, Laminate
- Appliances
- Electric Cooktop, Some Electric Appliances
- Heating
- Baseboard
- Air Conditioning
- 1 Unit
- Stories
- 1
- Levels
- One
- Roof
- Composition, Shingle
- Foundation
- Pillar/Post/Pier
- Pool Type
- None
- Parking Features
- Door-Multi, Garage, Other, See Remarks
- Garage Spaces
- 2
- School District
- Killeen ISD
- View
- None
Mortgage Calculator
Courtesy of RE/MAX Temple-Belton