133 Finch Knoll, San Antonio, TX 78253
- $310,000
- 4
- BD
- 4
- BA
- 3,137
- SqFt








- List Price
- $310,000
- Status
- ACTIVE
- Days on Market
- 14
- MLS#
- 619480
- Subtype
- Residential
- Style
- Other, See Remarks
- Architectural Style
- Other, See Remarks
- Year Built
- 2012
- Bedrooms
- 4
- Bathrooms
- 4
- Full Baths
- 3
- Half Baths
- 1
- Living Area
- 3,137
- Acres
- 0.12
- Subdivision
- Redbird Ranch Un 4c
- Neighborhood
- Redbird Ranch Un 4c
Property Description
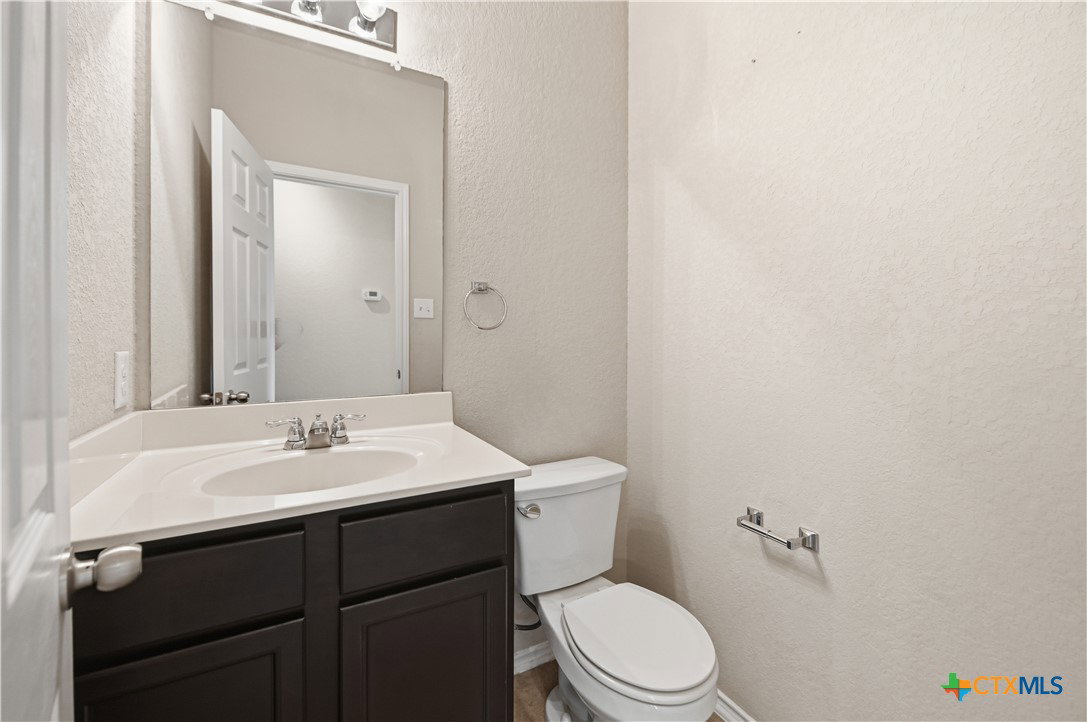
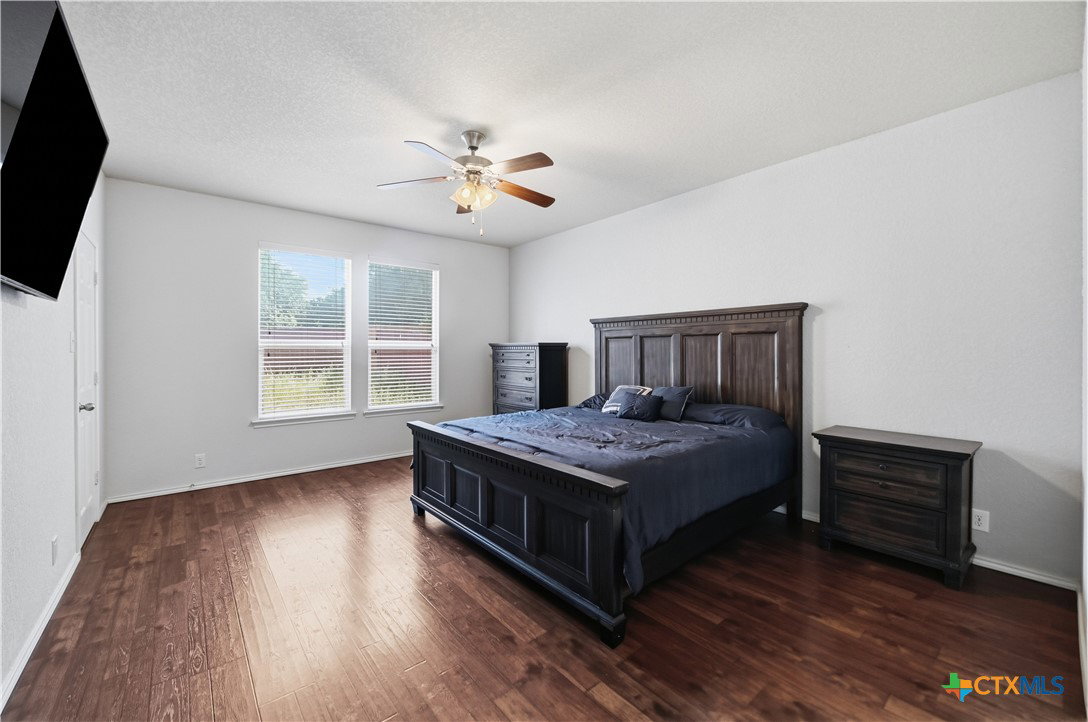
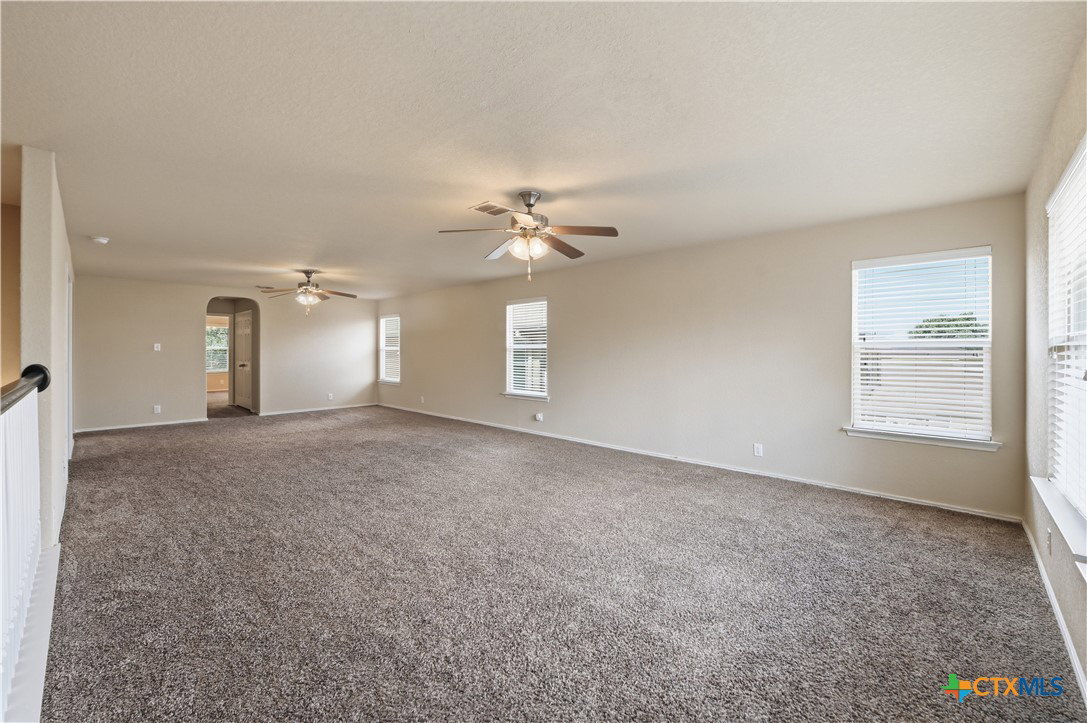
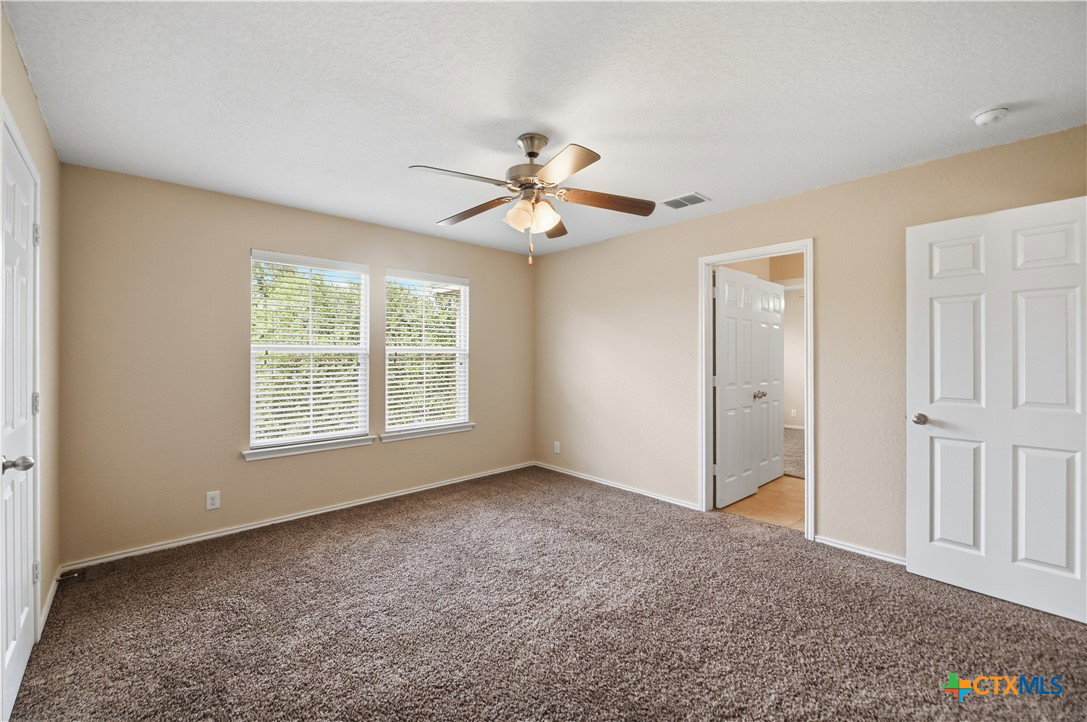
LOTS OF HOME FOR LITTLE MONEY!! THIS BARELY LIVED IN HOME IS JUST WAITING FOR YOU! DOWNSTAIRS FEATURES WOOD AND TILE THROUGHOUT WITH NO CARPET. CHEF'S KITCHEN WITH STAINLESS STEEL APPLIANCES, GRANITE COUNTERTOPS, LOTS OF CABINETS AND COUNTERSPACE AND BIG PANTRY. LARGE LIVING AREA WITH AJOINING BREAKFAST AREA PLUS FORMAL DINING ROOM AT THE FRONT OF THE HOME. DOWNSTAIRS MASTER SUITE IS MADE FOR RELAXING AT THE END OF A HARD DAY. THE MASTER BATHROOM FEATURES DOUBLE VANITIES, LARGE GARDEN TUB, SEPARATE SHOWER AND TWO WALK-IN CLOSETS. UPSTAIRS HAS A LARGE GAME ROOM, A MEDIA ROOM MADE FOR MOVIE NIGHT, 3 BIG BEDROOMS WITH LARGE CLOSETS, AND TWO SPACIOUS BATHROOMS. OUTSIDE IS EQUALLY READY FOR ENJOYING WITH THE LARGE COVERED PATIO AND SPACIOUS BACKYARD. ROOF COVERING (SHINGLES) RECENTLY REPLACED. IN FACT, THE ONLY THING LACKING IN THIS HOME IS YOU. LOCATED CLOSE TO EVERYTHING INCLUDING SEAWORLD, SHORT DRIVE TO DOWNTOWN AND MILITARY BASES, CLOSE TO MICROSOFT AND MUCH MORE.
/u.realgeeks.media/blessedproperty/logo-detail.png)
Additional Information
- Interior Features
- Ceiling Fan(s), Dining Area, Separate/Formal Dining Room, Double Vanity, Entrance Foyer, Eat-in Kitchen, Game Room, Garden Tub/Roman Tub, Primary Downstairs, Multiple Living Areas, Multiple Dining Areas, Main Level Primary, Pantry, Pull Down Attic Stairs, Recessed Lighting, Separate Shower, Walk-In Closet(s), Breakfast Bar, Breakfast Area, Kitchen/Family Room Combo, Kitchen/Dining Combo
- Exterior Features
- Other, See Remarks
- HOA Fee
- $250
- Property Description
- Other, See Remarks
- Flooring
- Carpet, Ceramic Tile, Vinyl
- Appliances
- Dishwasher, Disposal, Gas Range, Gas Water Heater, Oven, Range Hood, Vented Exhaust Fan, Some Gas Appliances, Microwave, Range
- Heating
- Natural Gas
- Air Conditioning
- Central Air, 1 Unit
- Stories
- 2
- Levels
- Two
- Roof
- Composition, Shingle
- Foundation
- Slab
- Pool Type
- Community, In Ground
- Parking Features
- Attached, Garage
- Garage Spaces
- 2
- School District
- Medina Valley ISD
- View
- None
Mortgage Calculator
Courtesy of San Antonio Elite Realty