110 Snake Dance Drive, Harker Heights, TX 76548
- $349,000
- 4
- BD
- 3
- BA
- 2,688
- SqFt







- List Price
- $349,000
- Status
- ACTIVE
- Days on Market
- 14
- MLS#
- 619469
- Subtype
- Residential
- Style
- None
- Architectural Style
- None
- Year Built
- 2000
- Bedrooms
- 4
- Bathrooms
- 3
- Full Baths
- 3
- Living Area
- 2,688
- Acres
- 0.20
- Subdivision
- Skipcha Mountain Estates Ph
- Neighborhood
- Skipcha Mountain Estates Ph
Property Description
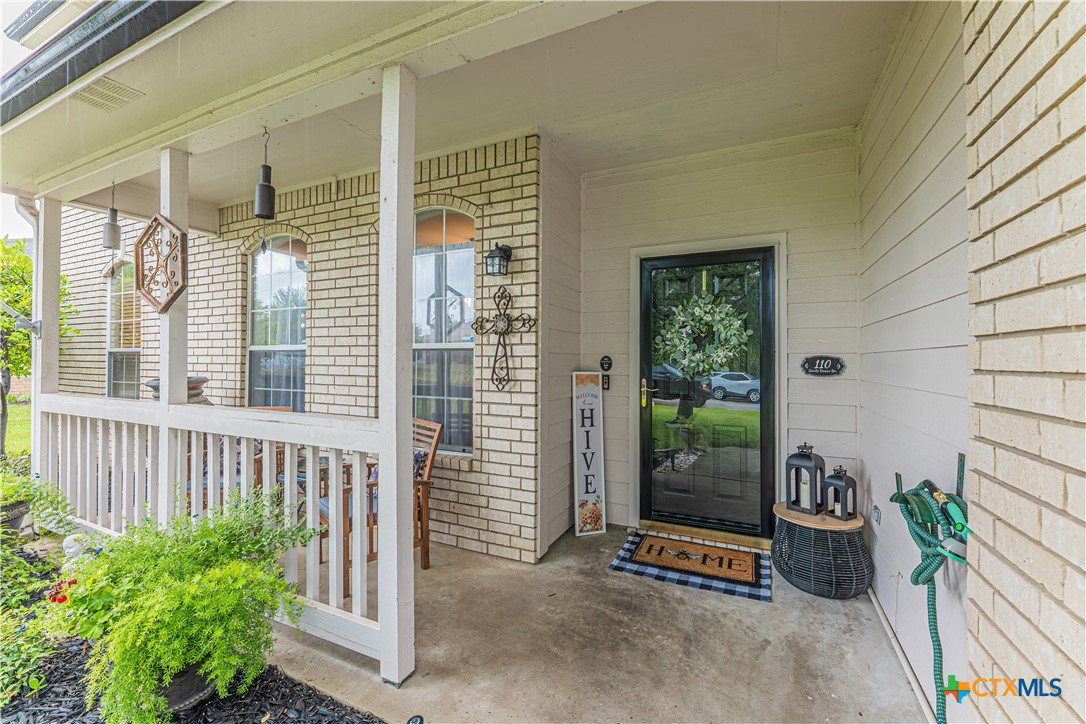
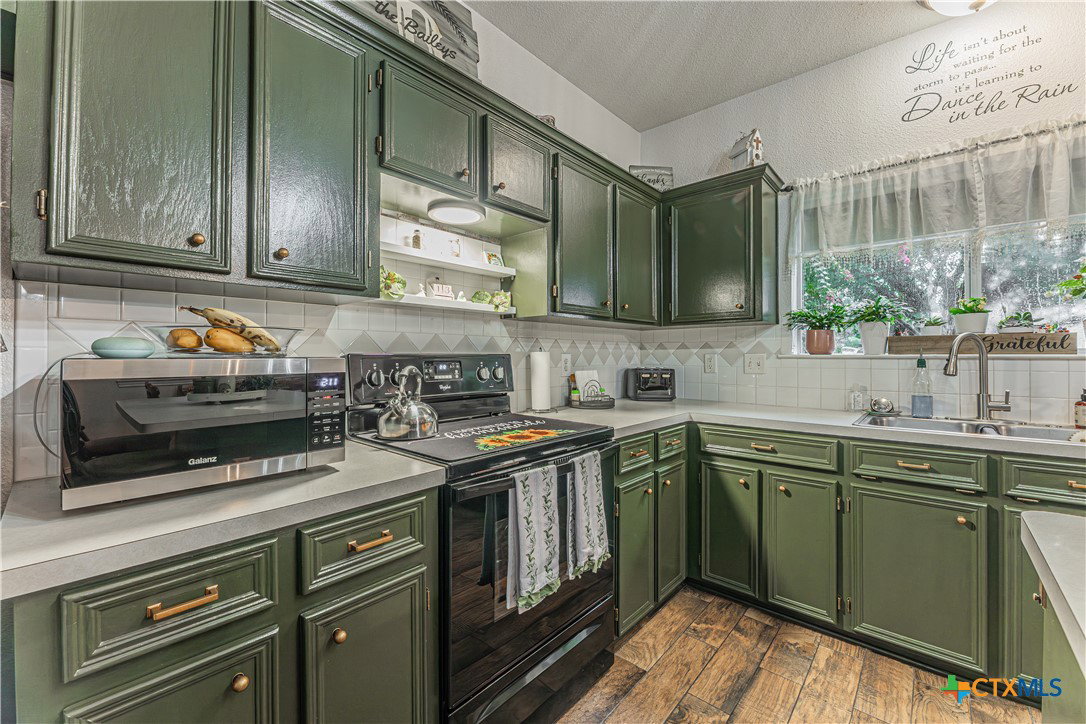
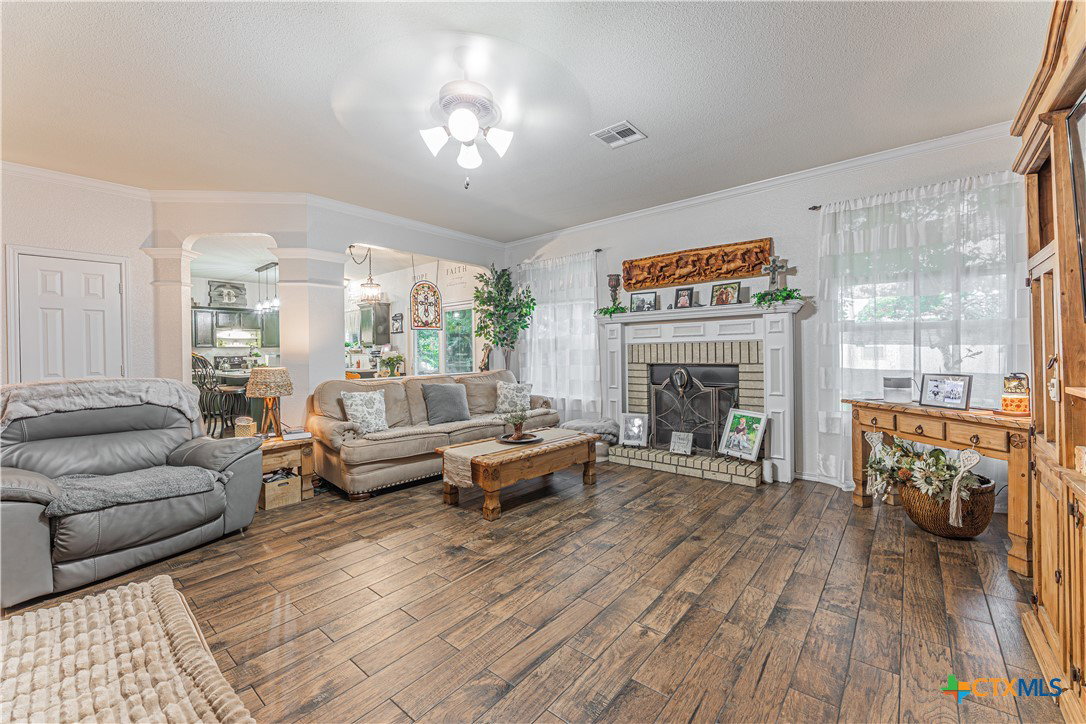
Welcome to this beautifully maintained home in the highly desirable Skipcha Mountain Estates! Featuring a spacious and thoughtfully designed floor plan, this home offers the perfect blend of comfort, functionality, and style. Step outside to a stunning backyard oasis with lush landscaping, mature shade trees, and abundant greenery—an ideal setting for relaxing evenings or entertaining friends. Inside, the main level is filled with natural light and features a picture-perfect kitchen, an inviting living area with durable hardwood-style tile flooring, a functional laundry room, a guest bedroom, and a full bathroom with a walk-in shower. Upstairs, you’ll find three generously sized bedrooms, each with spacious walk-in closets, along with an impressive primary suite featuring a large en-suite bathroom complete with a separate soaking tub and shower. Additional highlights include brand-new carpet upstairs and exceptional pride of ownership throughout. This move-in-ready home is a must-see for anyone searching for comfort, space, and a beautifully cared-for property in one of Harker Heights’ most desirable neighborhoods.
/u.realgeeks.media/blessedproperty/logo-detail.png)
Additional Information
- Interior Features
- Ceiling Fan(s), Dining Area, Separate/Formal Dining Room, Double Vanity, Laminate Counters, Multiple Dining Areas, Pull Down Attic Stairs, Shower Only, Soaking Tub, Separate Shower, Tub Shower, Upper Level Primary, Walk-In Closet(s), Breakfast Area
- Exterior Features
- Porch
- Property Description
- None
- Flooring
- Carpet, Tile
- Appliances
- Dishwasher, Electric Range, Electric Water Heater, Ice Maker, Microwave, Refrigerator, Range
- Heating
- Central, Electric, Multiple Heating Units
- Air Conditioning
- Central Air, Electric, 2 Units
- Stories
- 2
- Levels
- Two
- Roof
- Composition, Shingle
- Foundation
- Slab
- Pool Type
- None
- Parking Features
- Garage Faces Front
- Garage Spaces
- 2
- School District
- Killeen ISD
- View
- None
Mortgage Calculator
Courtesy of Coldwell Banker Apex, Realtors