305 Lauren Trail, Cedar Park, TX 78613
- $625,000
- 4
- BD
- 4
- BA
- 3,021
- SqFt











- List Price
- $625,000
- Status
- ACTIVE
- Days on Market
- 17
- MLS#
- 619285
- Subtype
- Residential
- Style
- Traditional
- Architectural Style
- Traditional
- Year Built
- 2013
- Bedrooms
- 4
- Bathrooms
- 4
- Full Baths
- 3
- Half Baths
- 1
- Living Area
- 3,021
- Acres
- 0.17
- Subdivision
- Buttercup Crk Ph V Sec 12
- Neighborhood
- Buttercup Crk Ph V Sec 12
Property Description
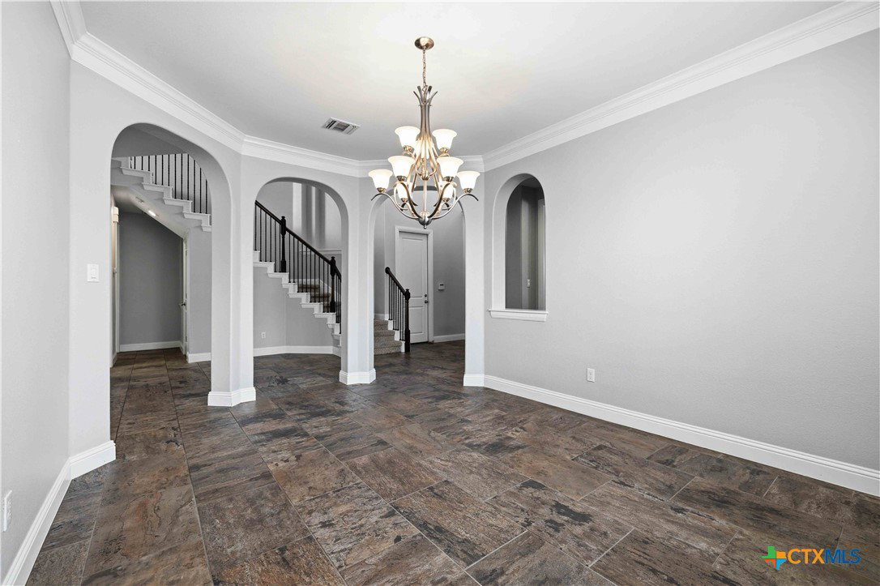
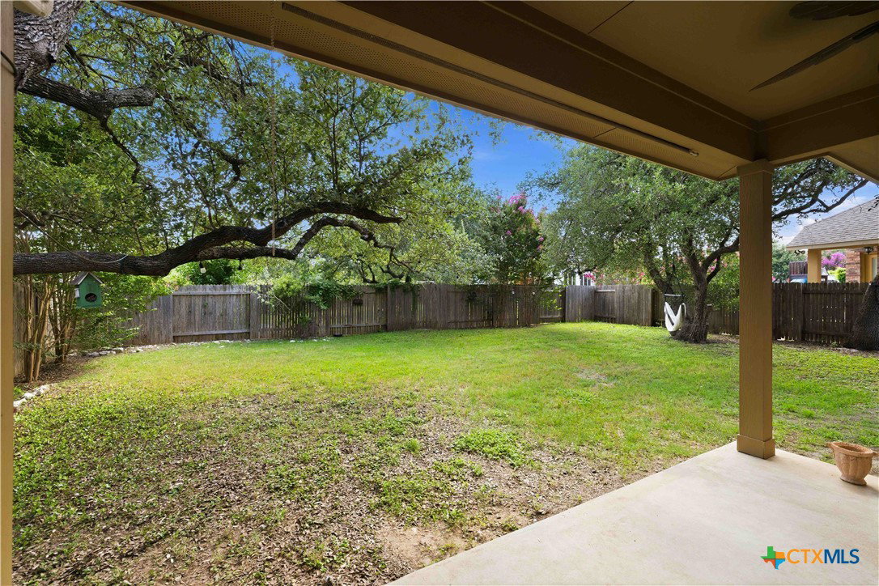
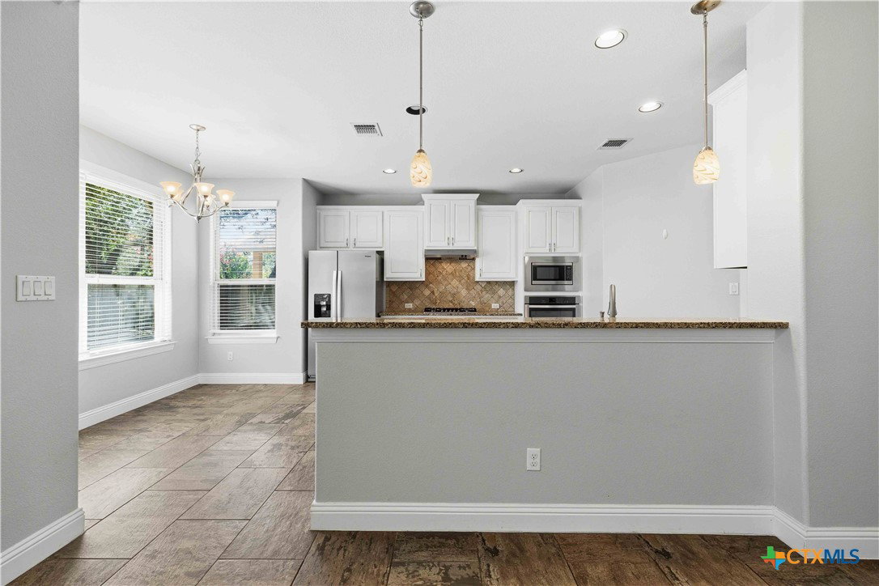
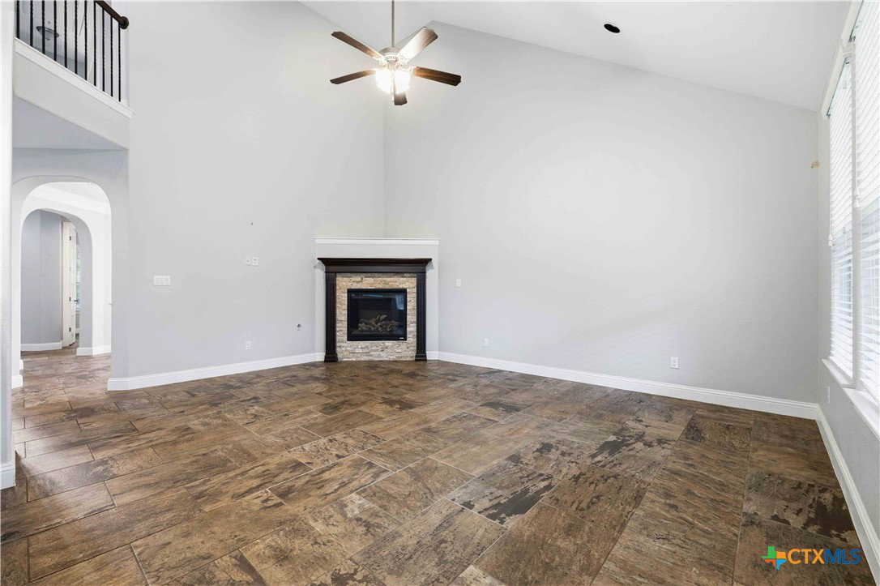
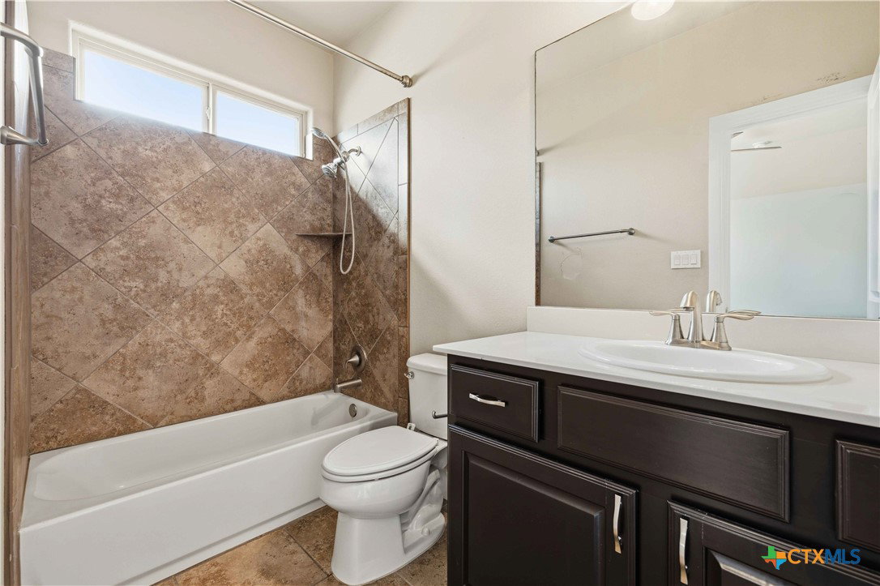
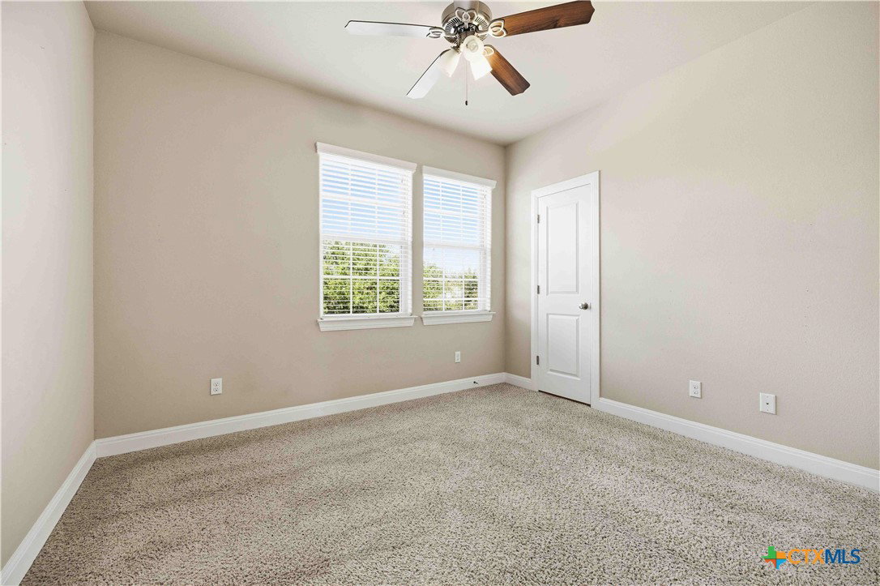
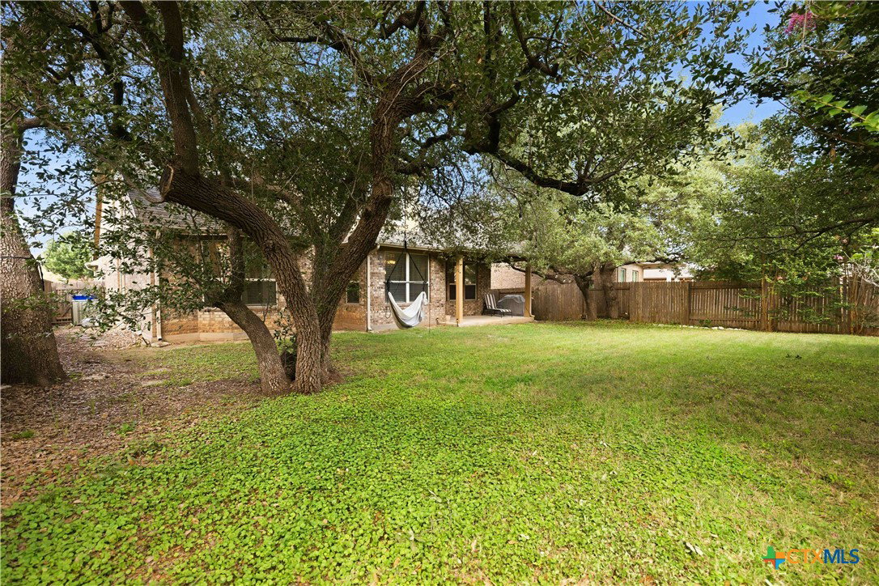
Comfortable everyday living meets functional design in this spacious home offering flexible spaces for work, entertaining, and family life. A dedicated office, formal dining room, second family room, and open-concept living area provide versatility rarely found in today's floorplans. The kitchen anchors the home with granite countertops, large center island, five-burner gas cooktop, built-in appliances, pantry storage, and direct access to the covered patio for easy indoor-outdoor entertaining. High ceilings, crown molding, recessed lighting, and abundant natural light create an inviting atmosphere throughout. The private owner's suite features luxury vinyl plank flooring, tray ceiling, walk-in closet with built-in organization, dual granite vanities, jetted soaking tub, and oversized walk-in shower. Outdoors, mature trees, retractable patio shades, landscape lighting, sprinkler system, and a wood privacy fence create a comfortable backyard retreat. Ideally located near parks, walking trails, shopping, restaurants, and town amenities, this home offers the space, comfort, and convenience today's buyers are looking for.
/u.realgeeks.media/blessedproperty/logo-detail.png)
Additional Information
- Interior Features
- Ceiling Fan(s), Double Vanity, Entrance Foyer, Garden Tub/Roman Tub, High Ceilings, Home Office, Jetted Tub, Primary Downstairs, Multiple Living Areas, Main Level Primary, Pull Down Attic Stairs, Split Bedrooms, Storage, Separate Shower, Walk-In Closet(s), Breakfast Bar, Bedroom on Main Level, Eat-in Kitchen, Full Bath on Main Level, Kitchen Island
- Exterior Features
- Covered Patio, Porch, Rain Gutters
- HOA Fee
- $380
- Property Description
- Traditional
- Flooring
- Carpet, Ceramic Tile, Vinyl
- Appliances
- Dishwasher, Electric Water Heater, Gas Cooktop, Disposal, Multiple Water Heaters, Microwave, Some Gas Appliances, Built-In Oven
- Heating
- Central, Multiple Heating Units, Natural Gas, Zoned
- Air Conditioning
- Central Air, 2 Units, Zoned
- Stories
- 2
- Levels
- Two
- Roof
- Composition, Shingle
- Foundation
- Slab
- Pool Type
- Community, In Ground
- Parking Features
- Attached, Garage, Driveway Level
- Garage Spaces
- 2
- School District
- Leander ISD
- Elementary School
- Westside Elementary School
- Middle School
- Cedar Park Middle Middle School
- High School
- Cedar Park High High School
- View
- None
Mortgage Calculator
Courtesy of Keller Williams Heritage