3505 Dodge City Drive, Killeen, TX 76549
- $360,000
- 4
- BD
- 3
- BA
- 2,425
- SqFt





- List Price
- $360,000
- Status
- ACTIVE UNDER CONTRACT
- Days on Market
- 17
- Price Change
- ▲ $5,000 1783928823
- MLS#
- 619264
- Subtype
- Residential
- Year Built
- 2011
- Bedrooms
- 4
- Bathrooms
- 3
- Full Baths
- 3
- Living Area
- 2,425
- Acres
- 0.28
- Subdivision
- Goodnight Ranch Add Ph
- Neighborhood
- Goodnight Ranch Add Ph
Property Description
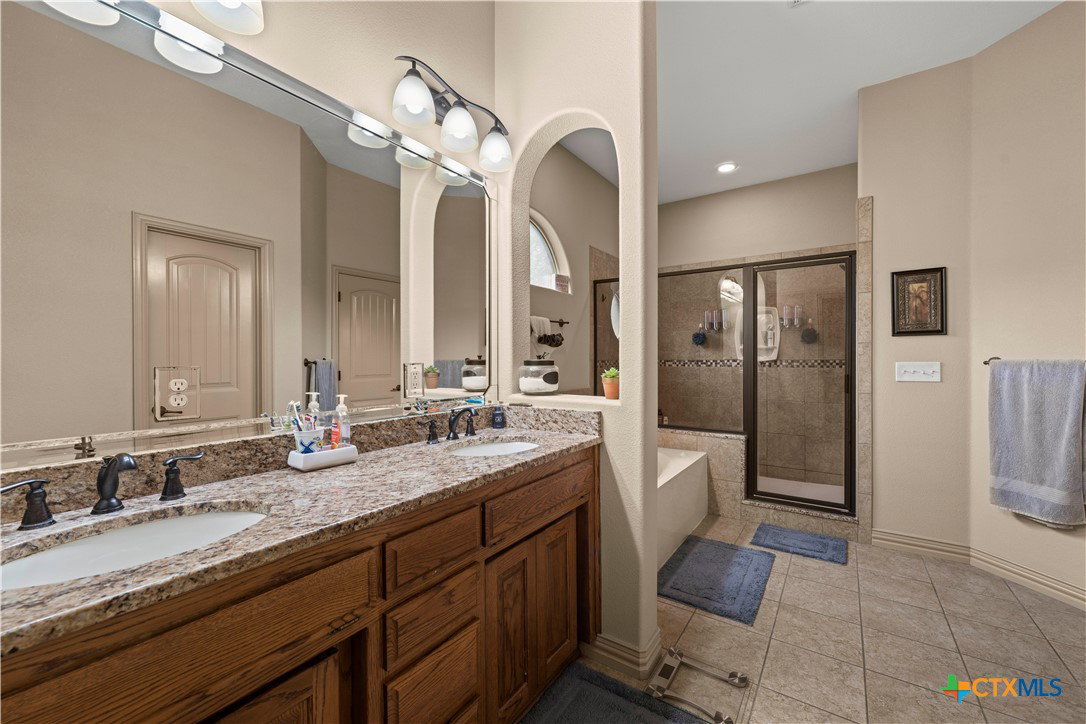
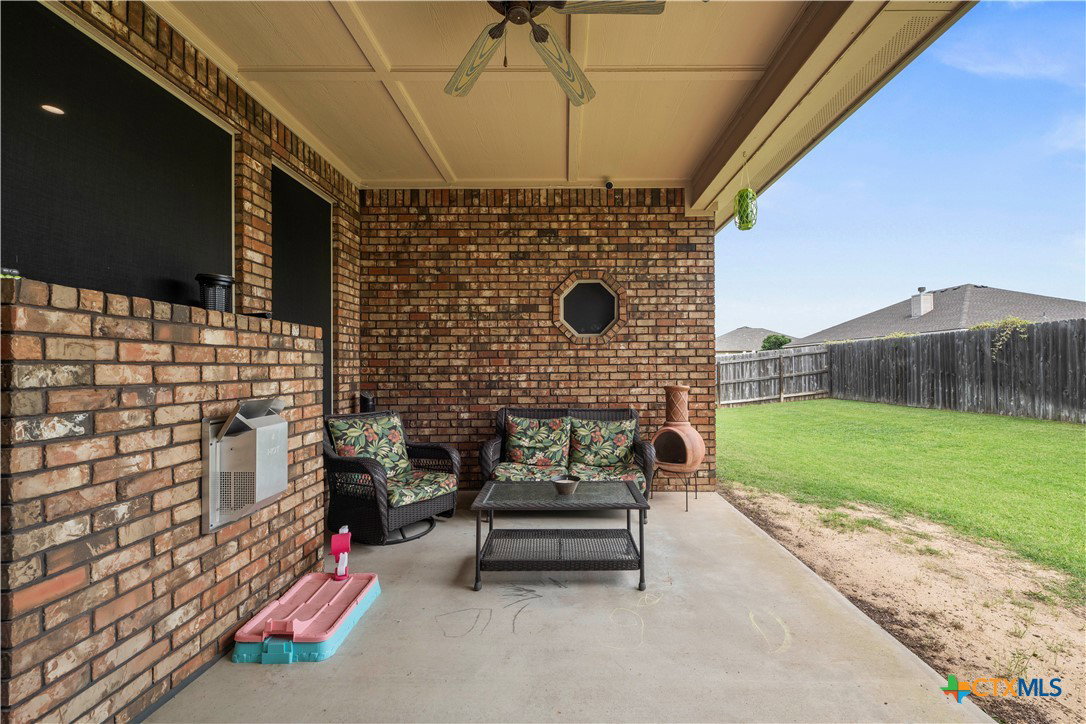
Welcome to this beautifully maintained 4-bedroom, 3 full-bath home offering approximately 2,425 square feet of thoughtfully designed living space. This spacious home features a highly sought-after split floor plan that provides privacy for the primary suite while offering comfortable accommodations for family and guests—including a secondary bedroom with its own private bath. The open-concept layout is perfect for both everyday living and entertaining, featuring tall ceilings, an inviting living room with a gas fireplace and floor to ceiling windows. The kitchen is equipped with granite countertops, stainless steel appliances, a center island, breakfast area, and a large walk-in pantry. The oversized primary suite offers plenty of room for a sitting area and is complemented by a luxurious ensuite bath with a separate glass-enclosed shower, jetted tub, dual vanities, and a spacious walk-in closet. Step outside to enjoy the covered patio overlooking the fenced backyard—ideal for relaxing evenings or entertaining guests. Additional exterior features include a full sprinkler system, two car garage with additional storage area, plus an oversized driveway providing ample space for multiple vehicles. Conveniently located near shopping, dining, medical facilities, schools, Killeen Regional Airport, and Fort Hood, this move-in ready home combines comfort, functionality, and an excellent location. Don't miss your opportunity to make this exceptional property your next home!
/u.realgeeks.media/blessedproperty/logo-detail.png)
Additional Information
- Interior Features
- Built-in Features, Ceiling Fan(s), Crown Molding, Dining Area, Separate/Formal Dining Room, Double Vanity, High Ceilings, In-Law Floorplan, Jetted Tub, Pull Down Attic Stairs, Quartz Counters, Solid Surface Counters, Separate Shower, Walk-In Closet(s), Custom Cabinets, Kitchen Island, Pantry
- Exterior Features
- Covered Patio
- Flooring
- Combination, Ceramic Tile
- Appliances
- Dishwasher, Electric Cooktop, Electric Water Heater, Ice Maker, Oven, Refrigerator, Built-In Oven, Cooktop, Microwave
- Heating
- Central
- Air Conditioning
- Central Air
- Stories
- 1
- Levels
- One
- Roof
- Composition, Shingle
- Foundation
- Slab
- Pool Type
- None
- Garage Spaces
- 2
- School District
- Killeen ISD
- Elementary School
- Fowler Elementary School
- Middle School
- Roy J Smith Middle School
- High School
- Chaparral High School
- View
- None
Mortgage Calculator
Courtesy of JPAR