306 Plainview Road, Wimberley, TX 78676
- $674,500
- 3
- BD
- 2
- BA
- 2,109
- SqFt




- List Price
- $674,500
- Status
- ACTIVE
- Days on Market
- 63
- Price Change
- ▼ $4,400 1786492351
- MLS#
- 619242
- Subtype
- Residential
- Style
- Hill Country
- Architectural Style
- Hill Country
- Year Built
- 2000
- Bedrooms
- 3
- Bathrooms
- 2
- Full Baths
- 2
- Living Area
- 2,109
- Acres
- 7.55
- Subdivision
- Hill Country Ranches
- Neighborhood
- Hill Country Ranches
Property Description
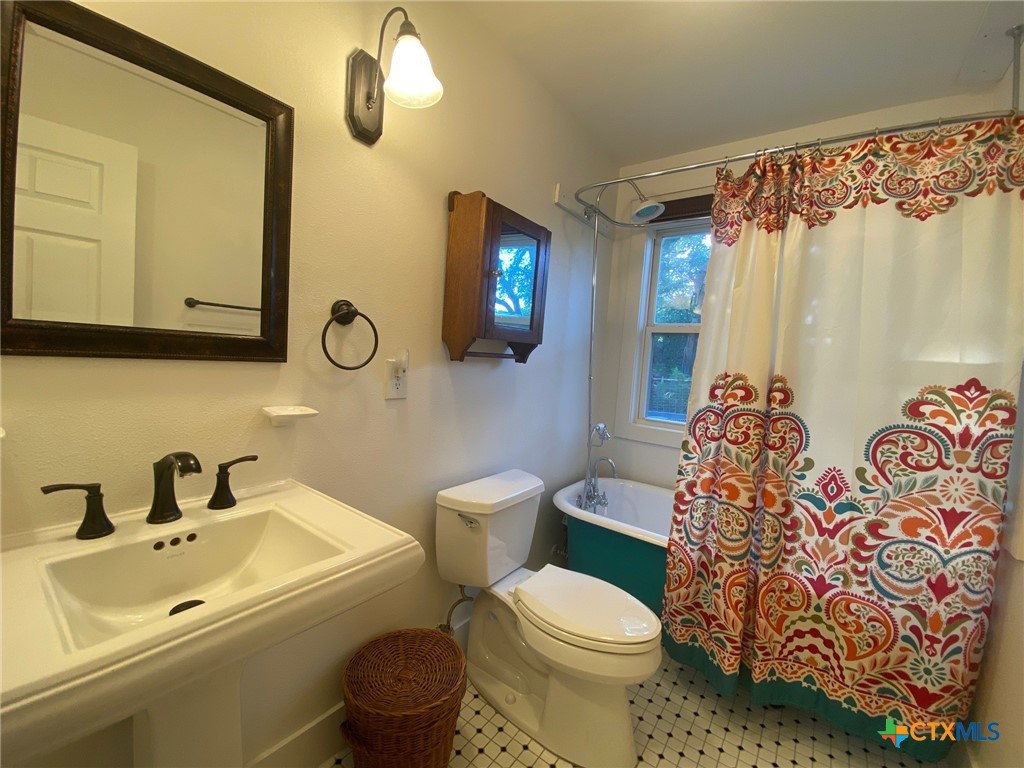
Escape to the tranquil beauty of the Texas Hill Country with this enchanting cottage-style country home, perfectly nestled on 7.55 level acres. This idyllic retreat offers an unparalleled lifestyle, especially for horse enthusiasts, featuring extensive cross-fencing and a dedicated small arena. A welcoming covered front porch invites you into this updated residence, where freshly painted walls and beautiful wood floors create a bright, airy ambiance throughout. The open floor plan effortlessly connects the entertaining areas, bathed in abundant natural light from numerous windows, fostering a sense of spaciousness and warmth. The magnificent kitchen stands as the heart of the home, boasting extensive cabinetry, ample storage, and a convenient pantry, all centered around a gorgeous wood-topped island. This Kitchen flows seamlessly into the dining room and living room, making entertaining a delight. Multiple inviting porches are accessible from these common areas, providing serene spots to relax and savor the picturesque surroundings. The main level ensures comfort and convenience with three well-appointed bedrooms and two full bathrooms. The primary suite offers a true sanctuary, featuring rich wood floors, a generous walk-in closet, and a luxurious bathroom complete with a walk-in shower and a free-standing pedestal tub. Two secondary bedrooms, located on the opposite side of the home, share a well-appointed full bathroom. Upstairs, a versatile bonus room provides additional living space, while significant attic access presents exciting possibilities for future expansion. This property is ideally situated within the highly regarded Blanco ISD in Hays County, offering an exceptional country lifestyle just moments from local amenities. Discover the perfect blend of cottage charm and modern convenience in this remarkable Hill Country home.
/u.realgeeks.media/blessedproperty/logo-detail.png)
Additional Information
- Interior Features
- All Bedrooms Down, Attic, Built-in Features, Ceiling Fan(s), Chandelier, Dining Area, Separate/Formal Dining Room, Entrance Foyer, Garden Tub/Roman Tub, Primary Downstairs, Main Level Primary, Split Bedrooms, Soaking Tub, Separate Shower, Walk-In Closet(s), Custom Cabinets, Granite Counters, Kitchen Island, Kitchen/Family Room Combo, Kitchen/Dining Combo, Pantry
- Exterior Features
- Porch, Storage, Propane Tank - Owned
- Property Description
- Hill Country
- Flooring
- Ceramic Tile, Wood
- Appliances
- Dishwasher, Gas Range, Gas Water Heater, Plumbed For Ice Maker, Refrigerator, Water Heater, Some Gas Appliances, Microwave
- Heating
- Central, Electric, Propane
- Air Conditioning
- Central Air, Electric, 1 Unit
- Stories
- 1
- Levels
- One
- Roof
- Metal
- Foundation
- Slab
- Pool Type
- None
- Parking Features
- Detached Carport
- School District
- Blanco ISD
- View
- None
Mortgage Calculator
Courtesy of RE/MAX Genesis