530 Cascade Trail, San Marcos, TX 78666
- $1,025,000
- 3
- BD
- 4
- BA
- 2,952
- SqFt










- List Price
- $1,025,000
- Status
- ACTIVE
- Days on Market
- 11
- Price Change
- ▼ $225,000 1785101163
- MLS#
- 619205
- Subtype
- Residential
- Style
- Hill Country
- Architectural Style
- Hill Country
- Year Built
- 2013
- Bedrooms
- 3
- Bathrooms
- 4
- Full Baths
- 2
- Half Baths
- 2
- Living Area
- 2,952
- Acres
- 7.04
- Subdivision
- Summer Mountain Ranch Sec 1
- Neighborhood
- Summer Mountain Ranch Sec 1
Property Description
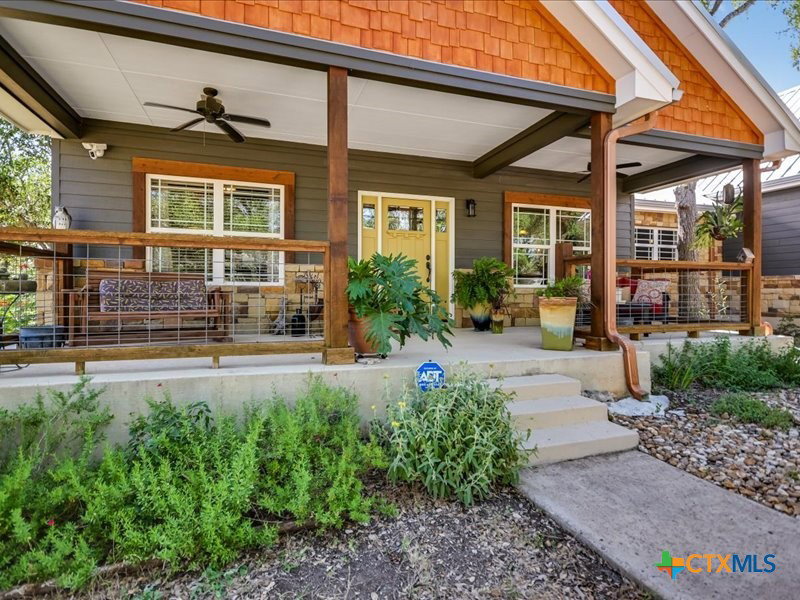
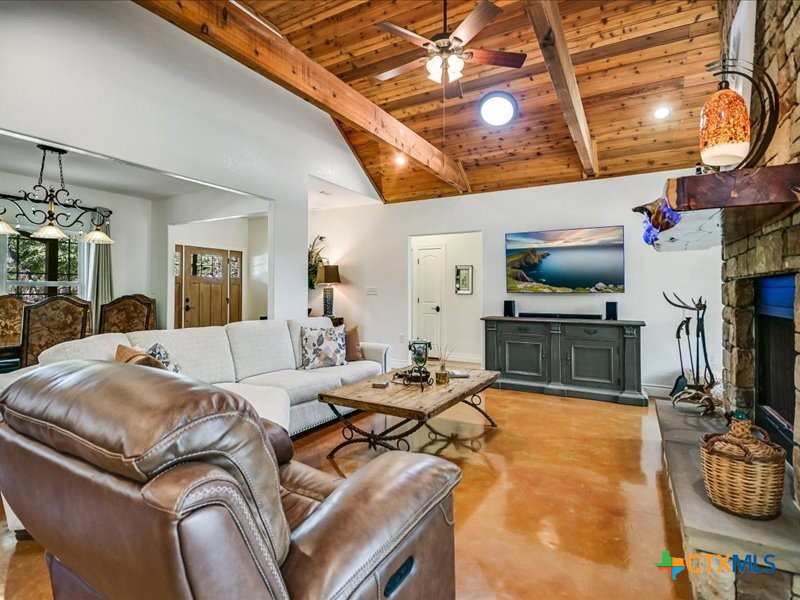
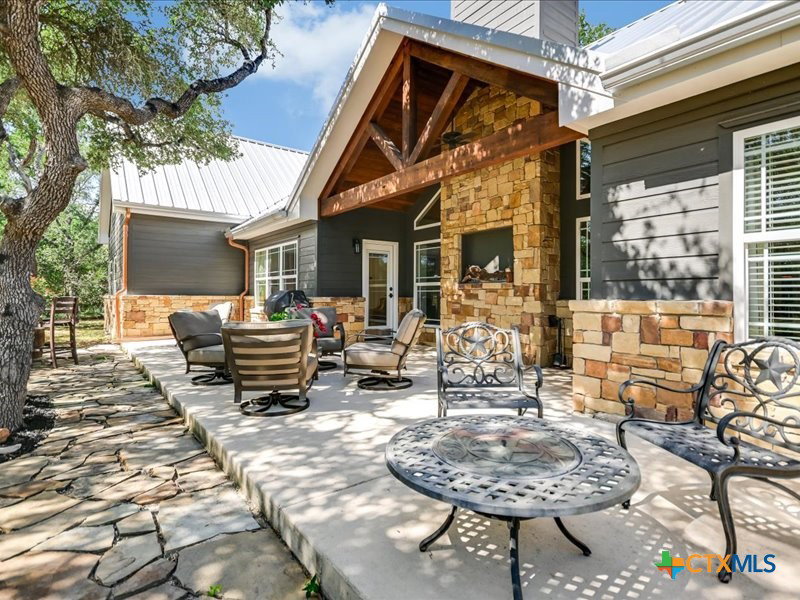
Nestled on 7.04 beautiful gated acres, this exceptional property offers privacy, comfort, and room to grow. The thoughtfully designed floor plan centers around a stunning open kitchen featuring granite countertops, a split-face stone backsplash, large center island, granite farmhouse sink, and custom 42-inch cabinetry. The spacious family room is highlighted by a dramatic floor-to-ceiling stone fireplace, custom mantel, and vaulted wood-beamed ceiling, creating a warm and inviting gathering space. The primary suite is a private retreat with a custom walk-in shower, granite-topped double vanity, and oversized walk-in closet. Enjoy peaceful Hill Country evenings from the covered back patio featuring a vaulted wood-beamed ceiling and built-in TV nook, perfect for outdoor entertaining. Upstairs, a versatile bonus room with a half bath provides additional living space ideal for a game room, office, or media room. Built with foam insulation for outstanding energy efficiency, the home helps maintain comfortable indoor temperatures while keeping utility costs low. Mature trees provide abundant shade throughout the property, enhancing the serene setting. A separate guest house offers tremendous potential and is ready for completion on the interior, allowing the next owner to customize it to their needs. Conveniently located just a short drive from downtown Wimberley and other popular Hill Country destinations, this rare property combines acreage, privacy, energy efficiency, and flexibility in a beautiful country setting.
/u.realgeeks.media/blessedproperty/logo-detail.png)
Additional Information
- Interior Features
- Attic, Beamed Ceilings, Ceiling Fan(s), Chandelier, Dining Area, Separate/Formal Dining Room, Double Vanity, Game Room, High Ceilings, Jetted Tub, Primary Downstairs, Multiple Living Areas, Multiple Dining Areas, Main Level Primary, Open Floorplan, Recessed Lighting, Storage, Solar Tube(s), Separate Shower, Tub Shower, Vaulted Ceiling(s)
- Exterior Features
- Covered Patio, Porch, Private Yard, Rain Gutters
- HOA Fee
- $123
- Property Description
- Hill Country
- Flooring
- Carpet, Concrete, Painted/Stained, Tile
- Appliances
- Dishwasher, Electric Range, Electric Water Heater, Water Heater, Some Electric Appliances, Microwave, Range, Water Softener Owned
- Heating
- Central, Electric, Fireplace(s)
- Air Conditioning
- Central Air, Electric, 1 Unit
- Stories
- 2
- Levels
- Two
- Roof
- Metal
- Foundation
- Slab
- Pool Type
- None
- Parking Features
- Attached, Garage, Garage Door Opener, Oversized, Garage Faces Side
- Garage Spaces
- 2
- School District
- San Marcos Cisd
- Elementary School
- Hernandez Elementary
- Middle School
- Doris Miller Middle School
- High School
- San Marcos High School
- View
- Hills, Trees/Woods
Mortgage Calculator
Courtesy of Keller Williams Realty - Partn