26307 Dancing Bear, San Antonio, TX 78260
- $650,000
- 4
- BD
- 3
- BA
- 3,477
- SqFt




- List Price
- $650,000
- Status
- ACTIVE
- Days on Market
- 18
- Price Change
- ▼ $20,000 1785035873
- MLS#
- 618991
- Subtype
- Residential
- Style
- Hill Country, Traditional
- Architectural Style
- Hill Country, Traditional
- Year Built
- 1994
- Bedrooms
- 4
- Bathrooms
- 3
- Full Baths
- 3
- Living Area
- 3,477
- Acres
- 0.81
- Subdivision
- Timberwood Park Un 8
- Neighborhood
- Timberwood Park Un 8
Property Description
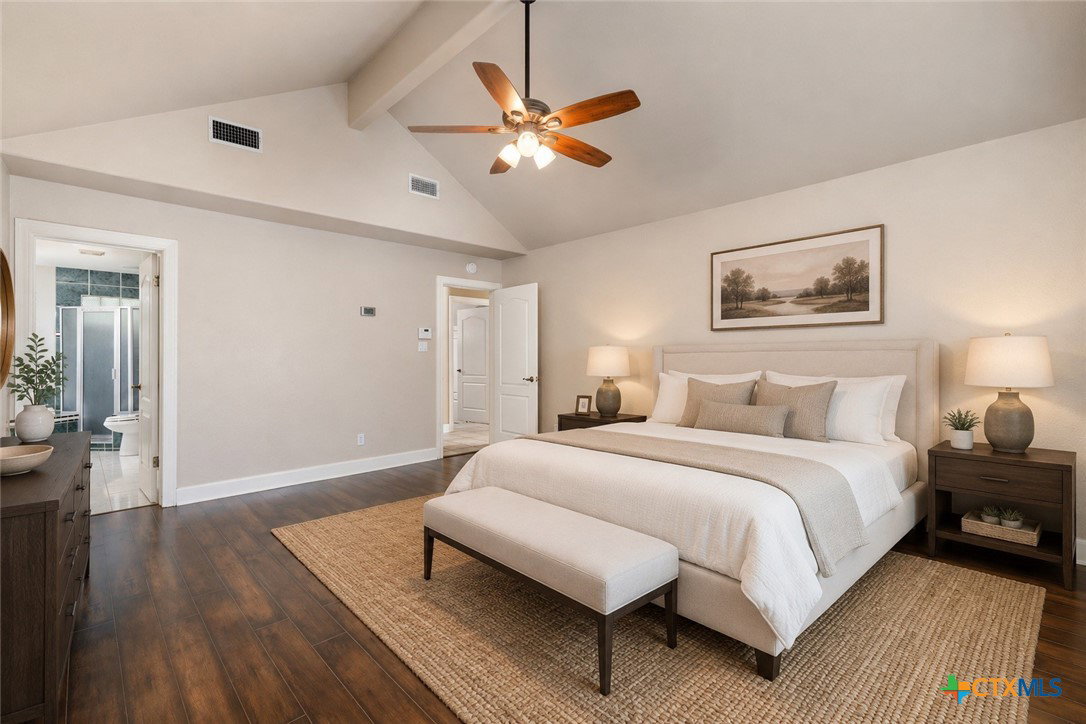
Tucked beneath a canopy of mature trees on a private corner lot, this Hampton Homes custom-build in Timberwood Park offers warmth and character in one of San Antonio's most desirable communities. With few owners over the years and a beautifully established setting, this 4-bedroom, 3-bath home with a large bonus room feels peaceful and truly well-loved. Inside, arched accents, striking windows, hard-surface flooring, and a cozy fireplace bring charm and natural light into the main living area. The spacious kitchen features a large island, generous counter and cabinet space, a breakfast nook, a reverse osmosis Kinetico system, and a separate dining area nearby for gathering and entertaining. The first-floor primary suite offers direct outdoor access and an ensuite bath with a walk-in shower, soaking tub, and electric wall heater. Also on the main level is a secondary bedroom with a built-in bookshelf, ideal for a guest room, home office, library, or study. Upstairs, an additional bedroom features a Juliet balcony, while the large bonus room offers flexible space for a game room, media room, lounge, or creative retreat. A separate private upstairs area with its own entrance and bedroom setup adds versatility for guests, extended family, or a tucked-away retreat. Outside, the covered patio, extended concrete patio, mature trees, and spacious backyard create a peaceful setting for morning coffee, quiet evenings, and time with family and friends. Additional features include remote-controlled fans and lighting, an oversized two-car garage with a workbench, a recently replaced water heater, and a move-in-ready interior. Residents of Timberwood Park enjoy amenities including a private park, stocked lake, walking trails, junior Olympic swimming pool, kiddie splash pad, sports courts, pavilion, clubhouse, golf short-game course, and year-round events. With its custom details, flexible floor plan, private lot, and sense of care, this home is ready for its next chapter.
/u.realgeeks.media/blessedproperty/logo-detail.png)
Additional Information
- Interior Features
- Beamed Ceilings, Bookcases, Built-in Features, Ceiling Fan(s), Dining Area, Separate/Formal Dining Room, Double Vanity, Entrance Foyer, Game Room, Garden Tub/Roman Tub, High Ceilings, Primary Downstairs, Multiple Living Areas, Multiple Dining Areas, Main Level Primary, Open Floorplan, Pull Down Attic Stairs, Separate Shower, Tub Shower, Walk-In Closet(s), Breakfast Area
- Exterior Features
- Balcony, Covered Patio, Porch, Rain Gutters
- HOA Fee
- $192
- Property Description
- Hill Country, Traditional
- Flooring
- Ceramic Tile, Laminate
- Appliances
- Dishwasher, Electric Cooktop, Electric Range, Electric Water Heater, Disposal, Oven, Water Heater, Some Electric Appliances, Microwave, Range, Water Softener Owned
- Heating
- Central, Electric, Multiple Heating Units
- Air Conditioning
- Central Air, Electric, 3+ Units
- Stories
- 2
- Levels
- Two
- Roof
- Composition, Shingle
- Foundation
- Slab
- Pool Type
- Community, In Ground
- Parking Features
- Attached, Garage, Garage Door Opener, Garage Faces Side
- Garage Spaces
- 2
- School District
- Comal ISD
- Elementary School
- Timberwood Park Elementary
- Middle School
- Pieper Middle School
- High School
- Peiper High School
- View
- Hills
Mortgage Calculator
Courtesy of Keller Williams Heritage