9817 Kensley Rose Drive, Killeen, TX 76542
- $295,000
- 3
- BD
- 3
- BA
- 2,063
- SqFt




- List Price
- $295,000
- Status
- ACTIVE
- Days on Market
- 20
- Price Change
- ▼ $5,000 1784767207
- MLS#
- 618871
- Subtype
- Residential
- Style
- Traditional
- Architectural Style
- Traditional
- Year Built
- 2022
- Bedrooms
- 3
- Bathrooms
- 3
- Full Baths
- 2
- Half Baths
- 1
- Living Area
- 2,063
- Acres
- 0.17
- Subdivision
- Yowell Ranch Ph V
- Neighborhood
- Yowell Ranch Ph V
Property Description
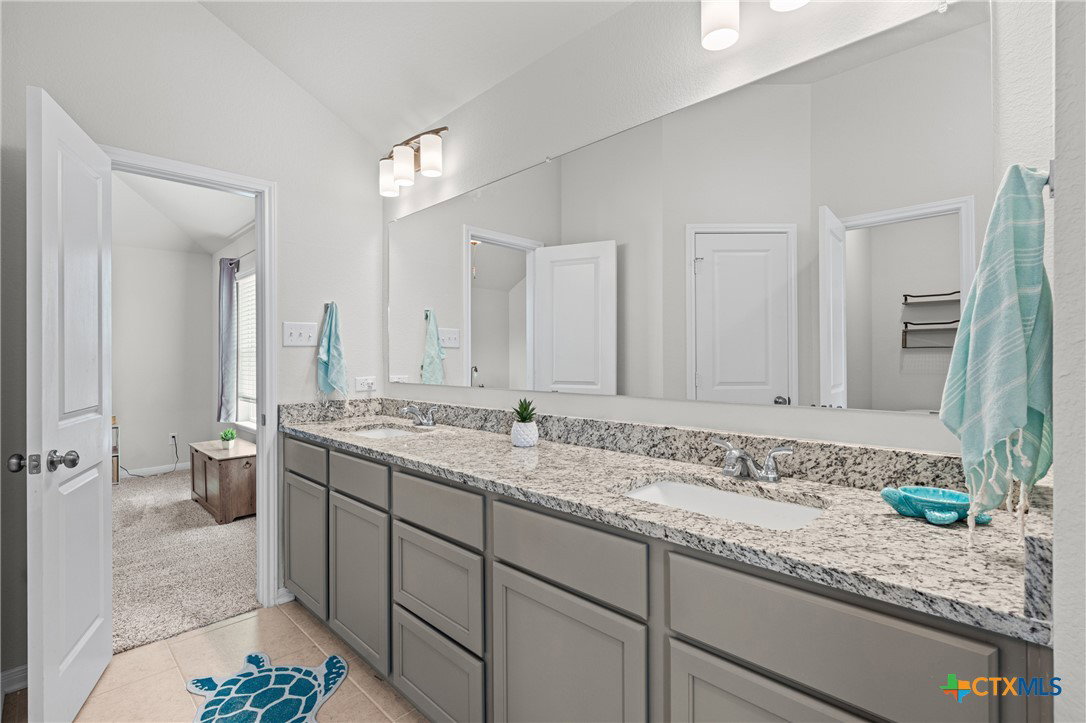
Built in 2022 and beautifully maintained, this move-in ready home offers modern style, thoughtful design, and an open floor plan that's perfect for everyday living. The spacious living area flows seamlessly into the dining space and kitchen, creating an inviting layout for gathering with family and friends. The kitchen is the heart of the home, featuring granite countertops, an oversized island with seating, stainless steel appliances, abundant cabinetry, subway tile backsplash, and a walk-in pantry. Luxury vinyl plank flooring throughout the main living areas provides both durability and style, while large windows fill the home with natural light. Upstairs, all three bedrooms provide privacy from the main living space, including a spacious primary suite complete with a garden tub, double vanity, walk-in closet, and plenty of room to unwind. The upstairs laundry room adds everyday convenience. Outside, enjoy a covered patio overlooking the private, fenced backyard—ideal for relaxing, grilling, or entertaining. Located in the sought-after Yowell Ranch community, residents enjoy access to a neighborhood pool, playground, BBQ area, and walking, jogging, and bike trails. Conveniently located near Fort Cavazos, shopping, dining, and schools, this home is ready for its next owners.
/u.realgeeks.media/blessedproperty/logo-detail.png)
Additional Information
- Interior Features
- All Bedrooms Up, Ceiling Fan(s), Double Vanity, Garden Tub/Roman Tub, Open Floorplan, Separate Shower, Upper Level Primary, Walk-In Closet(s), Eat-in Kitchen, Granite Counters, Kitchen/Family Room Combo, Kitchen/Dining Combo, Pantry, Solid Surface Counters
- Exterior Features
- Covered Patio, Porch, Private Yard
- Property Description
- Traditional
- Flooring
- Tile, Vinyl, Wood
- Appliances
- Dishwasher, Electric Water Heater, Disposal, Microwave, Oven, Refrigerator, Water Heater, Some Electric Appliances
- Heating
- Electric
- Air Conditioning
- Central Air, Electric, 1 Unit
- Stories
- 2
- Levels
- Two
- Roof
- Composition, Shingle
- Foundation
- Slab
- Pool Type
- Community, In Ground
- Parking Features
- Attached, Door-Single, Garage Faces Front, Garage
- Garage Spaces
- 2
- School District
- Killeen ISD
- Elementary School
- Alice W. Douse Elementary School
- Middle School
- Patterson Middle School
- High School
- Chaparral High School
- View
- None
Mortgage Calculator
Courtesy of Duke Realty