4122 Brookhaven Drive, Temple, TX 76504
- $329,000
- 4
- BD
- 3
- BA
- 2,791
- SqFt











- List Price
- $329,000
- Status
- ACTIVE
- Days on Market
- 24
- Price Change
- ▼ $10,900 1783992237
- MLS#
- 618678
- Subtype
- Residential
- Style
- Traditional
- Architectural Style
- Traditional
- Year Built
- 2013
- Bedrooms
- 4
- Bathrooms
- 3
- Full Baths
- 2
- Half Baths
- 1
- Living Area
- 2,791
- Acres
- 0.19
- Subdivision
- Liberty Hill Ph Iii
- Neighborhood
- Liberty Hill Ph Iii
Property Description
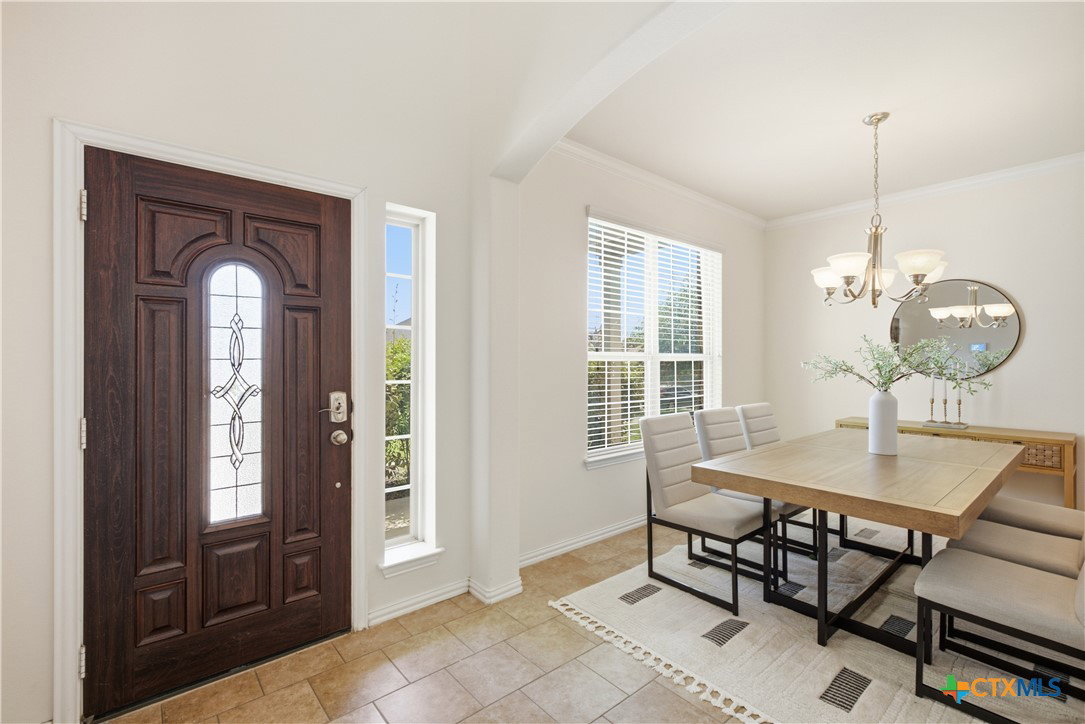
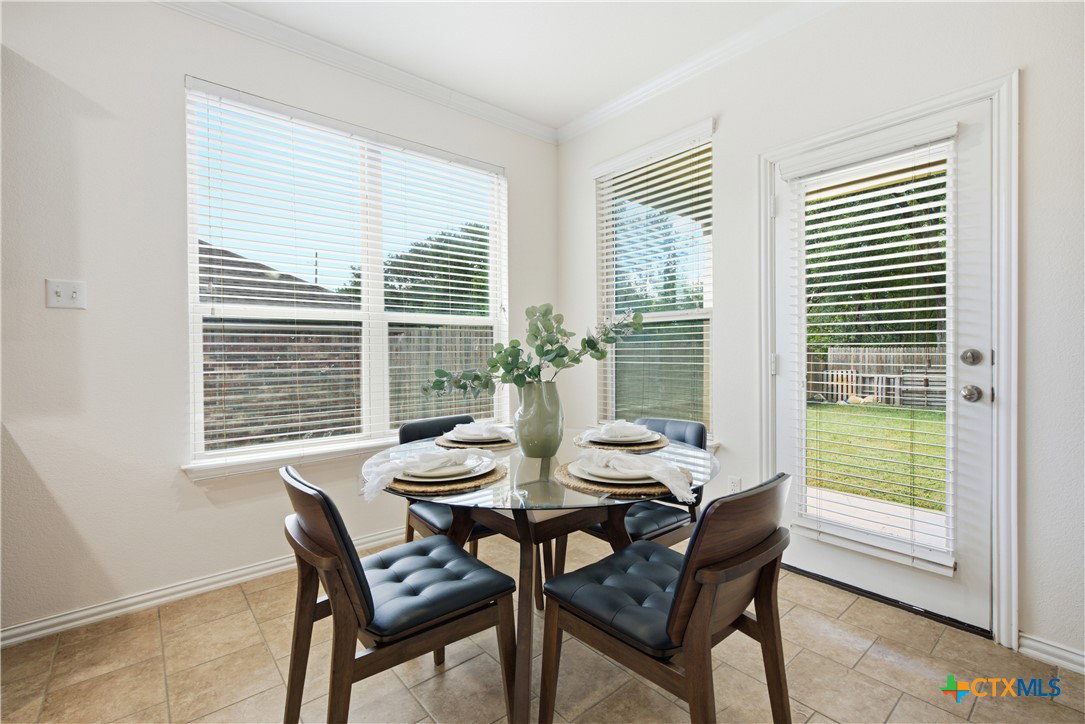
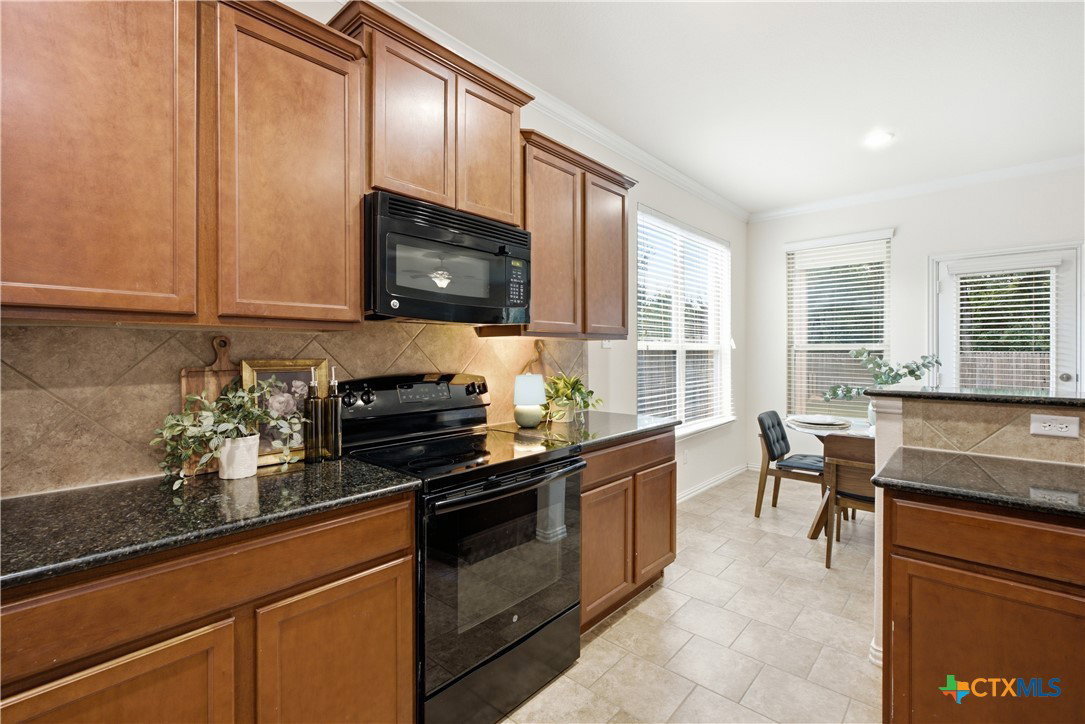
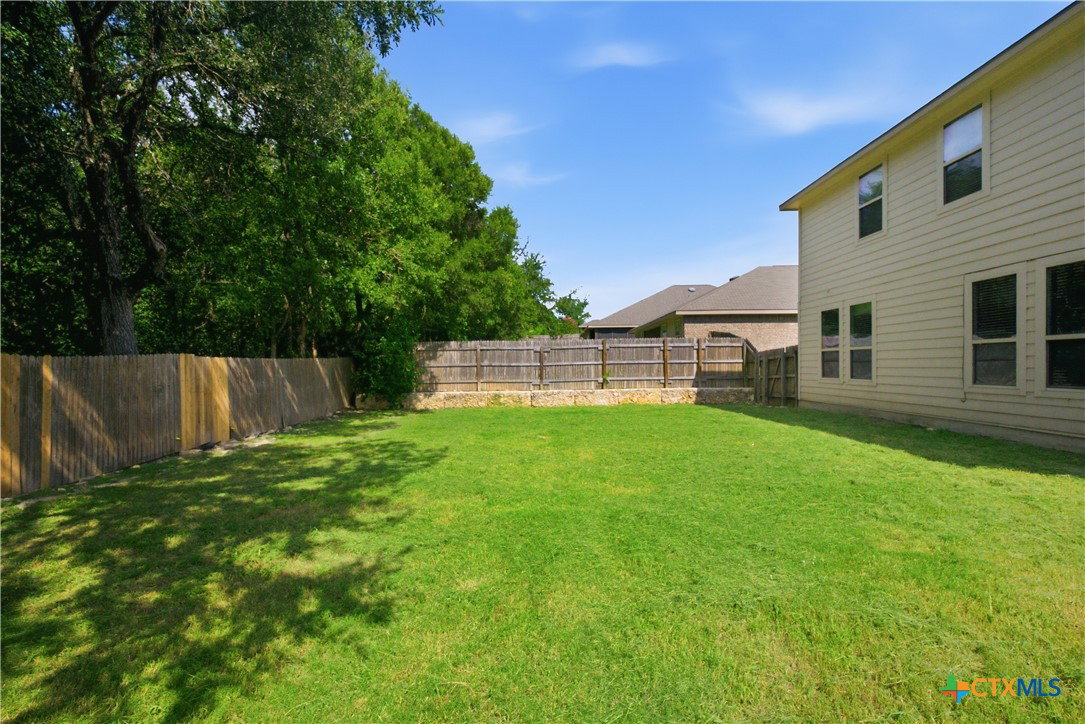
VERY Spacious 4-bedroom, 2.5-bath home featuring an open floor plan, formal dining room, and a loft. The kitchen offers granite countertops is open to the main living area. The primary suite is conveniently located on the main floor, while the upstairs has spacious bedrooms with large closets! Enjoy the covered back patio, covered front balcony, and a fully privacy-fenced backyard that doesn't back up to any neighbors. Best of all, there's NO HOA! Conveniently located near shopping, dining, schools, and easy access to major highways.
/u.realgeeks.media/blessedproperty/logo-detail.png)
Additional Information
- Interior Features
- Attic, Ceiling Fan(s), Crown Molding, Dining Area, Separate/Formal Dining Room, Double Vanity, Entrance Foyer, Garden Tub/Roman Tub, High Ceilings, Primary Downstairs, Living/Dining Room, Multiple Dining Areas, Main Level Primary, Open Floorplan, Separate Shower, Tub Shower, Walk-In Closet(s), Breakfast Area, Eat-in Kitchen, Granite Counters, Kitchen/Family Room Combo
- Exterior Features
- Balcony, Covered Patio, Private Yard
- Property Description
- Traditional
- Flooring
- Carpet, Ceramic Tile
- Appliances
- Dishwasher, Electric Range, Electric Water Heater, Disposal, Some Electric Appliances, Microwave
- Heating
- Central, Electric
- Air Conditioning
- Central Air, Electric
- Stories
- 2
- Levels
- Two
- Roof
- Composition, Shingle
- Foundation
- Slab
- Pool Type
- None
- Garage Spaces
- 2
- School District
- Temple ISD
- View
- None
Mortgage Calculator
Courtesy of All City Real Estate Ltd. Co