120 Rancho Deluxe, Liberty Hill, TX 78642
- $1,149,000
- 5
- BD
- 5
- BA
- 4,255
- SqFt






- List Price
- $1,149,000
- Status
- ACTIVE
- Days on Market
- 24
- Price Change
- ▲ $1,148,999 1783135060
- MLS#
- 618666
- Subtype
- Residential
- Style
- Contemporary/Modern, Hill Country
- Architectural Style
- Contemporary/Modern, Hill Country
- Year Built
- 2024
- Bedrooms
- 5
- Bathrooms
- 5
- Full Baths
- 4
- Half Baths
- 1
- Living Area
- 4,255
- Acres
- 1.01
- Subdivision
- Clearwater Ranch Ph 5
- Neighborhood
- Clearwater Ranch Ph 5
Property Description
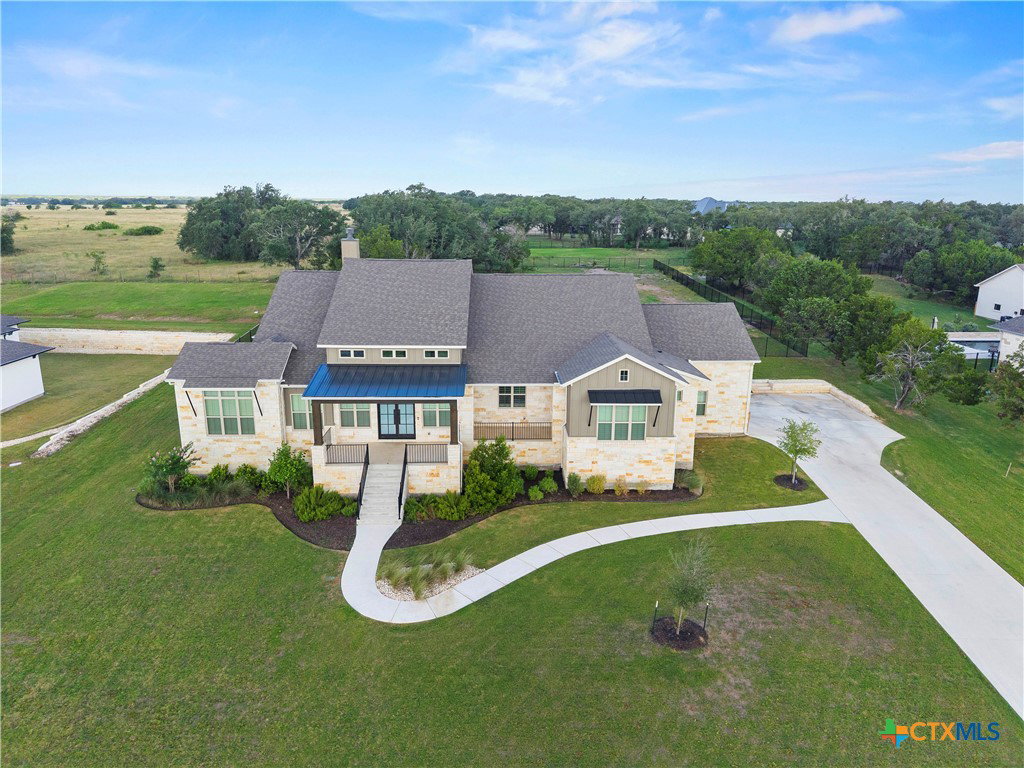
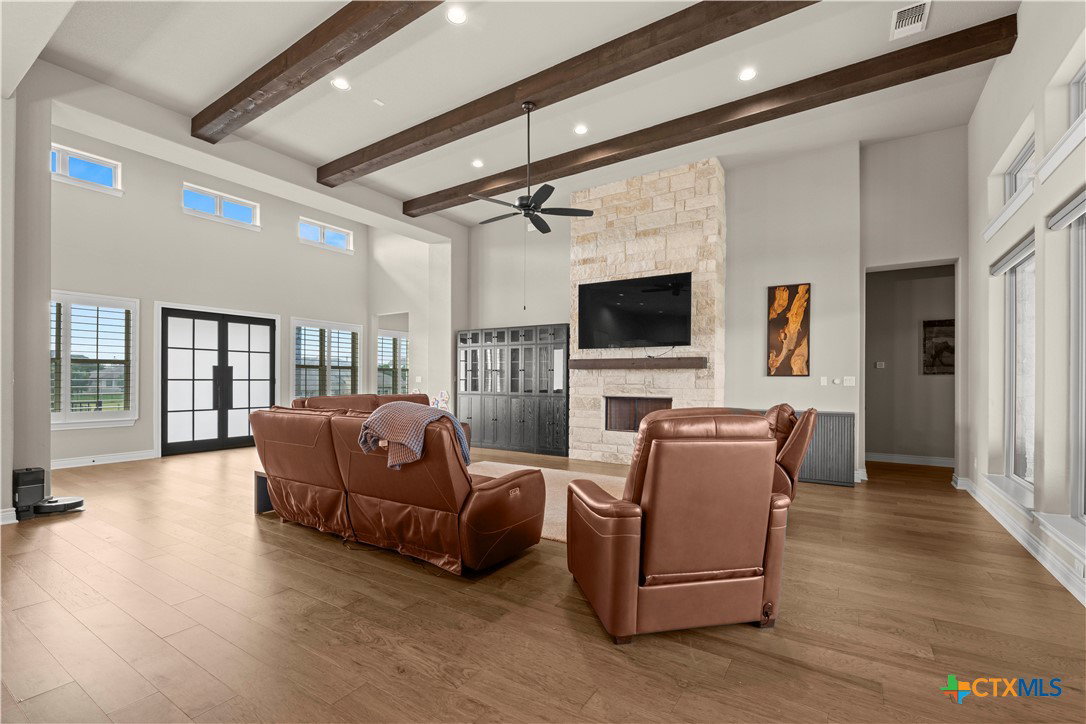
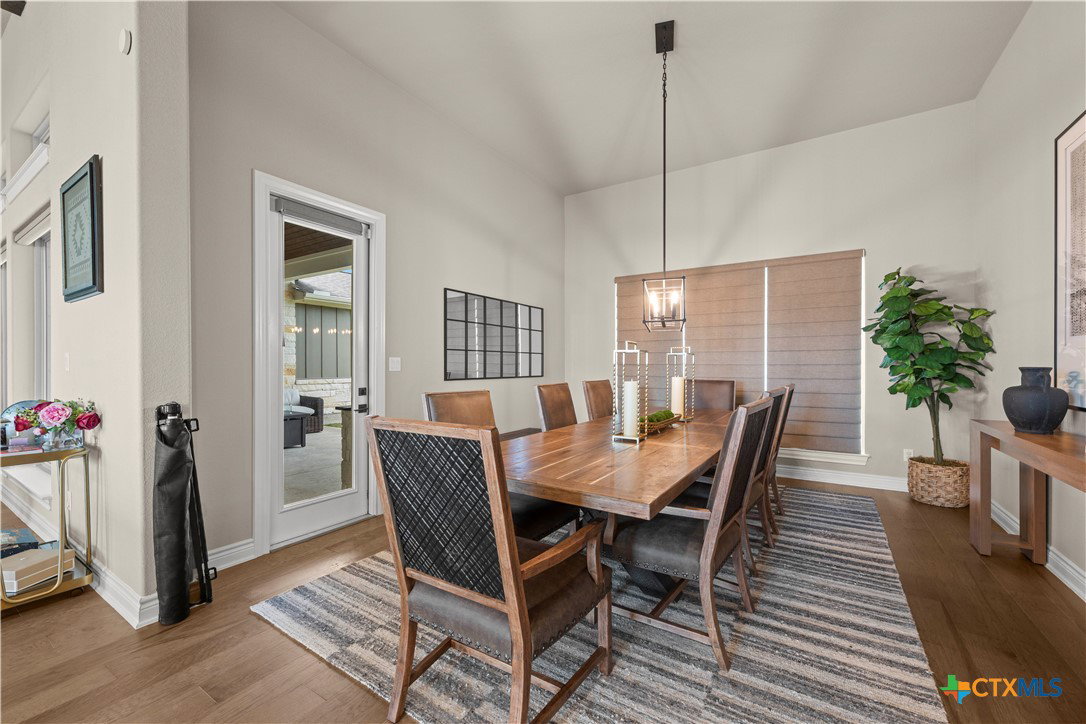
A rare opportunity to own a 2024 single story Sitterle home on fenced acreage that feels anything but ordinary. With 5 bedrooms, 4.5 baths, and approximately 4,255 square feet, this home offers the kind of space, flexibility, and finish out that is hard to find in newer construction. From the moment you walk in, soaring ceilings, expansive windows, and natural light create an open, elevated feel throughout. The layout is designed to give everyone room while still feeling connected, with generously sized bedrooms, closets, spacious living areas, and thoughtful separation for privacy. The kitchen is truly the heart of the home, offering abundant cabinetry, exceptional counter and prep space, a large walk-in pantry, and a built-in wine refrigerator that makes entertaining easy. Whether hosting holidays, family dinners, or friends for the weekend, this is a kitchen made to be used and enjoyed. A standout feature is the private flex space with its own built-in sink, refrigerator, and kitchenette area. This space gives the next owner so many possibilities. It can be used for multigenerational living, extended guests, a media room, game room, home office, gym, playroom, or private retreat. More than $40,000 in seller upgrades add both comfort and value, including remote controlled window shades that provide privacy and light control with the touch of a button. The oversized two car garage offers additional room for storage, a golf cart, recreational equipment, or a workshop setup. Outside, the covered patio with a built-in outdoor kitchen overlooks the fenced acreage and creates the perfect place to relax, entertain, and enjoy the peaceful setting. With Sitterle craftsmanship, a highly flexible floor plan, meaningful upgrades, and a layout that works beautifully for everyday living and entertaining, 120 Rancho Deluxe is the kind of home that feels even better in person.
/u.realgeeks.media/blessedproperty/logo-detail.png)
Additional Information
- Interior Features
- All Bedrooms Down, Beamed Ceilings, Built-in Features, Ceiling Fan(s), Carbon Monoxide Detector, Cathedral Ceiling(s), Entrance Foyer, Primary Downstairs, Living/Dining Room, Main Level Primary, Open Floorplan, Quartz Counters, Smart Home, Separate Shower, Smart Thermostat, Tub Shower, Walk-In Closet(s), Breakfast Bar, Custom Cabinets, Eat-in Kitchen, Granite Counters
- Exterior Features
- Balcony, Outdoor Grill, Outdoor Kitchen, Porch
- HOA Fee
- $30
- Property Description
- Contemporary/Modern, Hill Country
- Flooring
- Carpet, Hardwood, Wood
- Appliances
- Double Oven, Dryer, Dishwasher, Disposal, Gas Range, Gas Water Heater, Refrigerator, Range Hood, Trash Compactor, Wine Refrigerator, Washer, Some Gas Appliances, Built-In Oven, Cooktop, Microwave, Range
- Heating
- Multiple Heating Units
- Air Conditioning
- 2 Units
- Stories
- 1
- Levels
- One
- Roof
- Composition, Shingle
- Foundation
- Slab
- Pool Type
- None
- Parking Features
- Attached, Garage
- Garage Spaces
- 3
- School District
- Liberty Hill ISD
- View
- Hills
Mortgage Calculator
Courtesy of Ten42 Realty, LLC