1604 Foxglove Drive, Lockhart, TX 78644
- $329,900
- 3
- BD
- 3
- BA
- 2,340
- SqFt








- List Price
- $329,900
- Status
- ACTIVE
- Days on Market
- 21
- MLS#
- 618583
- Subtype
- Residential
- Style
- Traditional
- Architectural Style
- Traditional
- Year Built
- 2020
- Bedrooms
- 3
- Bathrooms
- 3
- Full Baths
- 2
- Half Baths
- 1
- Living Area
- 2,340
- Acres
- 0.17
- Subdivision
- Meadows At Clear Fork
- Neighborhood
- Meadows At Clear Fork
Property Description
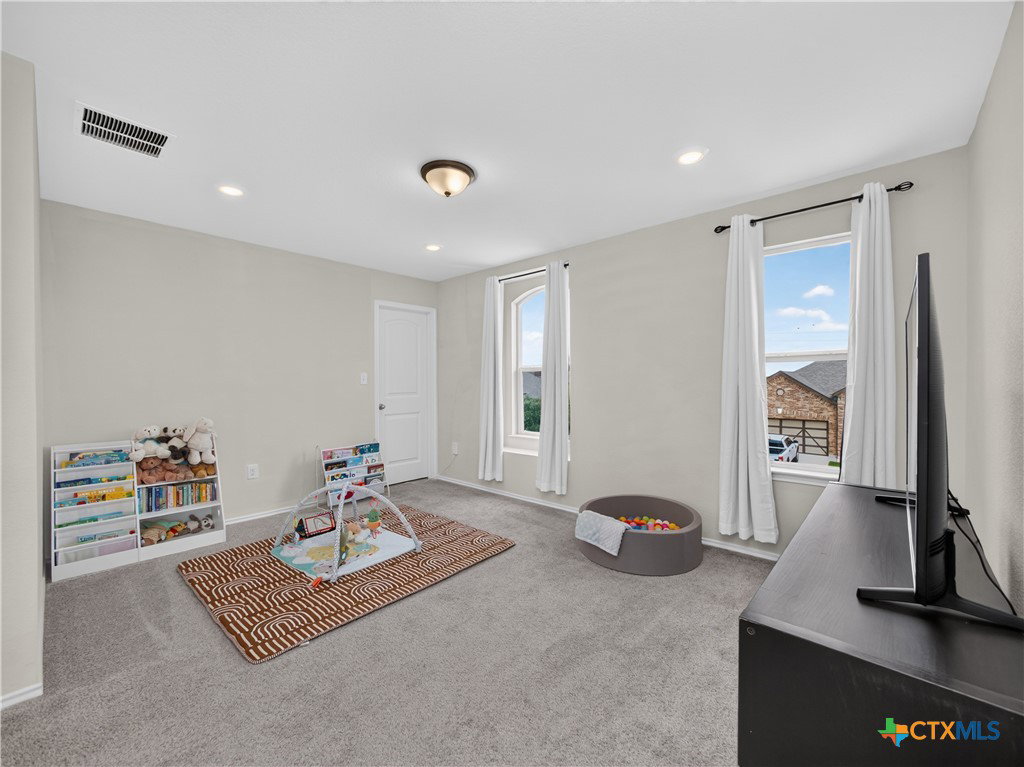
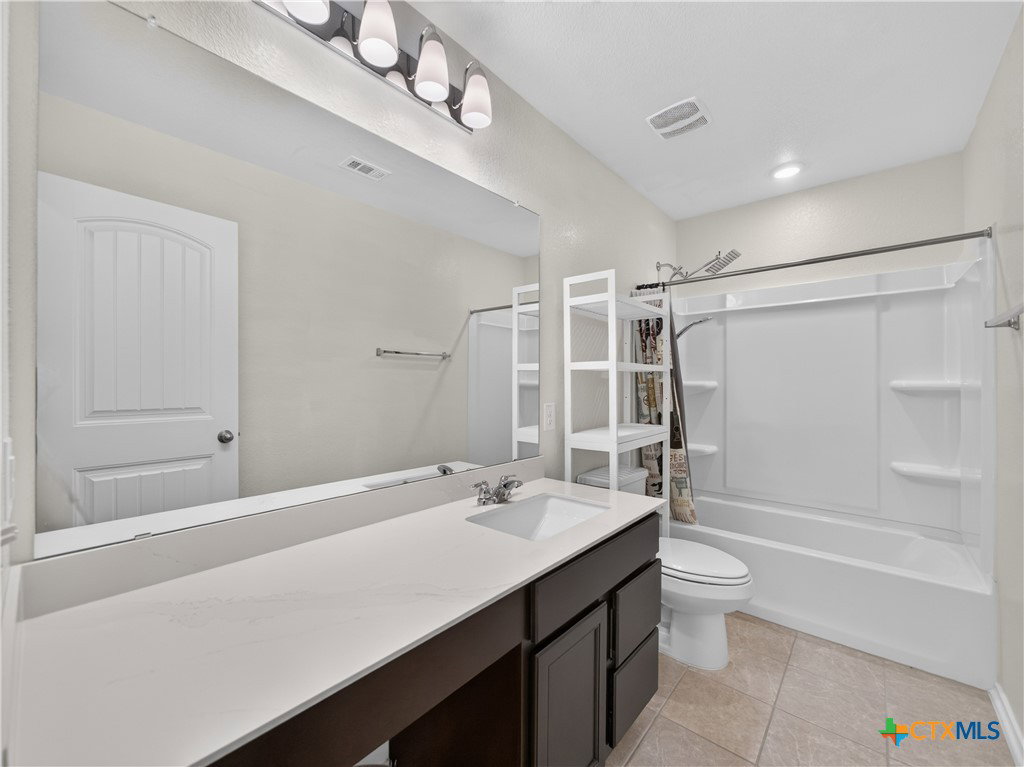
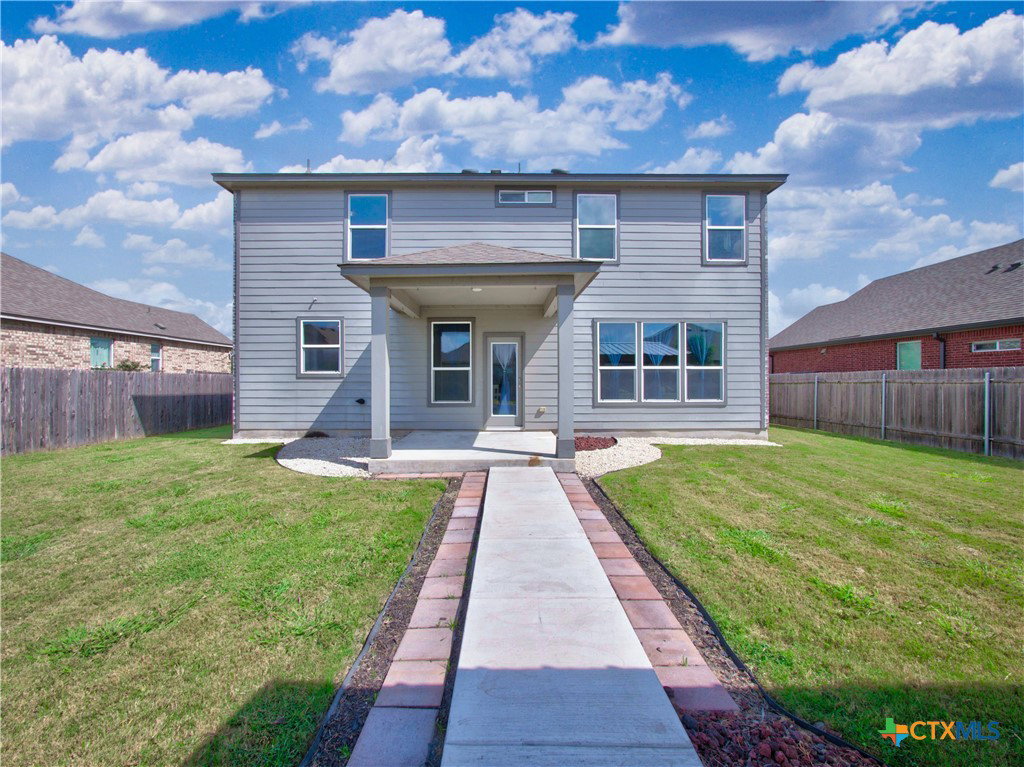
Welcome to this beautifully designed two-story home offering 3 bedrooms, 2.5 bathrooms, and an attached double-door 2-car garage. Attractive three-sided brick-and-stone masonry creates inviting curb appeal, while the thoughtfully designed floor plan provides the perfect blend of functionality and everyday comfort. The main level features durable luxury vinyl plank flooring throughout and an open-concept layout that seamlessly connects the living room, dining area, and kitchen, creating an ideal space for entertaining and daily living. A convenient half bath is also located on the first floor for guests. The kitchen offers generous workspace and storage. Upstairs, a spacious loft provides flexible living space that can be used as a media room, game room, home office, or second living area, complete with an oversized storage closet. The primary suite is a private retreat featuring luxury vinyl plank flooring, a large walk-in closet, dual vanities, a walk-in shower, and an enclosed water closet. Two additional generously sized bedrooms each include walk-in closets, providing plenty of storage. The staircase carpet is scheduled for replacement, offering added value to the next owner. Step outside to enjoy an impressive backyard designed for entertaining. An extended patio and concrete walkway lead to an approximately 300-square-foot permitted gazebo on a concrete slab, creating the perfect setting for outdoor dining, gatherings, or year-round relaxation. Combining spacious interiors with exceptional outdoor living, this home is ready to accommodate a variety of lifestyles.
/u.realgeeks.media/blessedproperty/logo-detail.png)
Additional Information
- Interior Features
- Ceiling Fan(s), Double Vanity, Entrance Foyer, Multiple Living Areas, Open Floorplan, Walk-In Closet(s), Breakfast Bar, Breakfast Area, Eat-in Kitchen, Kitchen/Family Room Combo, Kitchen/Dining Combo, Pantry
- Exterior Features
- Covered Patio
- HOA Fee
- $102
- Property Description
- Traditional
- Flooring
- Carpet, Luxury Vinyl Plank
- Appliances
- Dishwasher, Electric Range, Electric Water Heater, Disposal, Microwave
- Heating
- Central, Electric
- Air Conditioning
- Central Air, Electric, 1 Unit
- Stories
- 2
- Levels
- Two
- Roof
- Composition, Shingle
- Foundation
- Slab
- Pool Type
- None
- Parking Features
- Attached, Door-Multi, Garage Faces Front, Garage
- Garage Spaces
- 2
- School District
- Lockhart ISD
- Elementary School
- Clear Fork Elementary
- Middle School
- Lockhart Junior High School
- High School
- Lockhart High School
- View
- None
Mortgage Calculator
Courtesy of Watters International Realty