213 W Anderson Avenue, Copperas Cove, TX 76522
- $219,000
- 3
- BD
- 2
- BA
- 1,624
- SqFt




- List Price
- $219,000
- Status
- ACTIVE
- Days on Market
- 25
- MLS#
- 618563
- Subtype
- Residential
- Style
- Traditional
- Architectural Style
- Traditional
- Year Built
- 1994
- Bedrooms
- 3
- Bathrooms
- 2
- Full Baths
- 2
- Living Area
- 1,624
- Acres
- 0.29
- Subdivision
- Colonial Park Sec 8
- Neighborhood
- Colonial Park Sec 8
Property Description
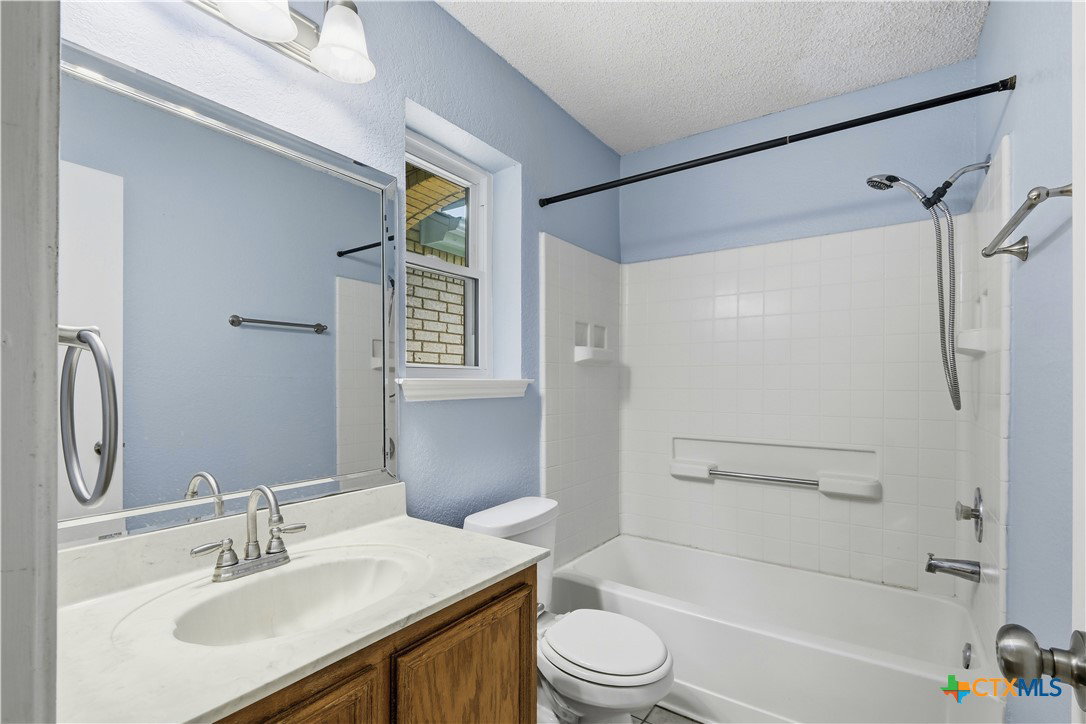
Enjoy comfortable living on an oversized lot in the heart of Copperas Cove! This well-maintained 3-bedroom, 2-bath home features an open floor plan with a welcoming living room centered around a cozy fireplace. The kitchen is equipped with stainless steel appliances, generous cabinet storage, and a functional layout that opens to the dining area; perfect for everyday living and entertaining. The split-bedroom design offers added privacy, while the primary suite includes a spacious walk-in closet and an ensuite bath. Outside, you'll find a large fenced backyard with plenty of room to play, entertain, garden, or add your own personal touch. Complete with a rear patio, dedicated laundry room, attached two-car garage, and convenient access to shopping, dining, schools, and Fort Hood, this home is one you won't want to miss.
/u.realgeeks.media/blessedproperty/logo-detail.png)
Additional Information
- Interior Features
- Ceiling Fan(s), Tub Shower, Breakfast Bar, Kitchen/Family Room Combo, Kitchen/Dining Combo
- Exterior Features
- Rain Gutters
- Property Description
- Traditional
- Flooring
- Ceramic Tile, Laminate
- Appliances
- Dishwasher, Electric Range, Electric Water Heater, Disposal, Refrigerator, Some Electric Appliances, Microwave
- Heating
- Central
- Air Conditioning
- Central Air, Attic Fan
- Stories
- 1
- Levels
- One
- Roof
- Composition, Shingle
- Foundation
- Slab
- Pool Type
- None
- Parking Features
- Attached, Door-Single, Garage Faces Front, Garage, Garage Door Opener
- Garage Spaces
- 2
- School District
- Copperas Cove ISD
- View
- None
Mortgage Calculator
Courtesy of Texas Premier Realty