302 Wrought Iron Drive, Harker Heights, TX 76548
- $364,900
- 3
- BD
- 3
- BA
- 2,426
- SqFt




- List Price
- $364,900
- Status
- ACTIVE
- Days on Market
- 27
- Price Change
- ▼ $5,100 1784932922
- MLS#
- 618254
- Subtype
- Residential
- Style
- Traditional
- Architectural Style
- Traditional
- Year Built
- 2007
- Bedrooms
- 3
- Bathrooms
- 3
- Full Baths
- 2
- Half Baths
- 1
- Living Area
- 2,426
- Acres
- 0.32
- Subdivision
- Stagecoach Valley Estates Phas
- Neighborhood
- Stagecoach Valley Estates Phas
Property Description
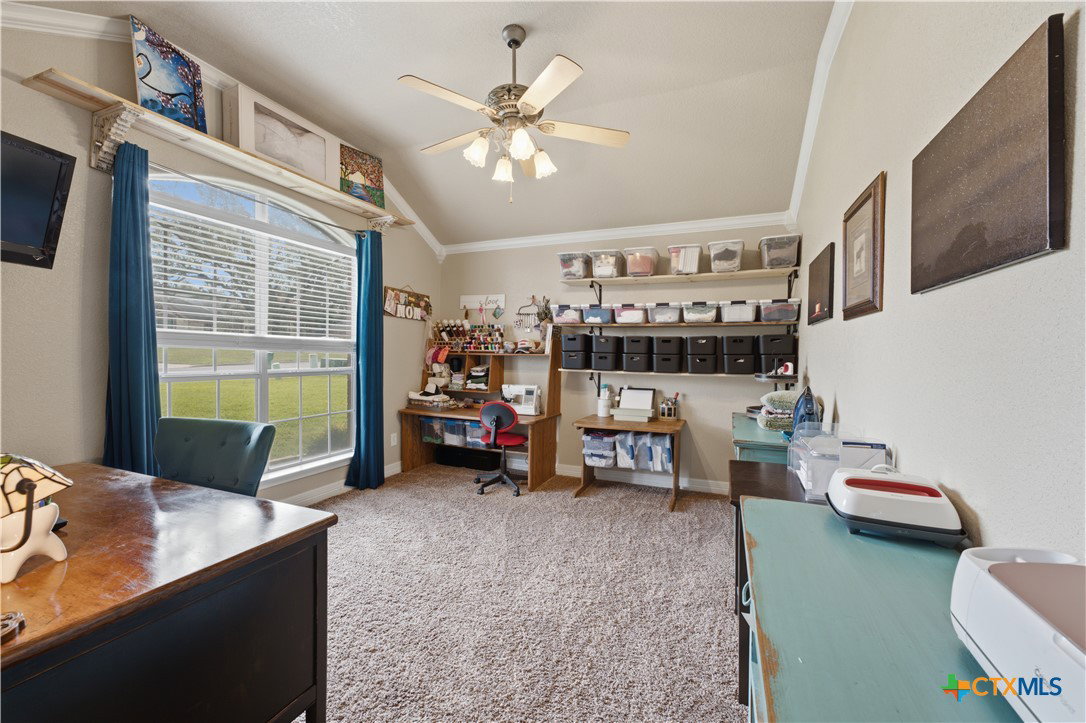
Beautiful curb appeal, mature trees, and a well-maintained yard create a strong first impression for this inviting 3-bedroom, 2.5-bath home. A full irrigation system, rain gutters, and shaded outdoor spaces add to the home’s functionality and appeal. Inside, the home offers a warm and comfortable layout with two dining areas, wood flooring throughout the main living spaces, and an additional room that can function as a flex room, office, study, or hobby space. The kitchen features granite countertops, ample workspace, and a practical layout for everyday use and entertaining. Bathrooms include elegant marble vanities, including a Jack and Jill bathroom conveniently positioned between the two secondary bedrooms. Thoughtful updates throughout the home help create a move-in ready feel. The living area is anchored by an inviting fireplace, offering a comfortable space to relax and unwind. Outside, the backyard provides mature shade trees and room to enjoy the outdoors. With a blend of curb appeal, updates, functionality, and character, this home is ready to be seen in person.
/u.realgeeks.media/blessedproperty/logo-detail.png)
Additional Information
- Interior Features
- Tray Ceiling(s), Ceiling Fan(s), Chandelier, Crown Molding, Dining Area, Separate/Formal Dining Room, High Ceilings, Home Office, Jetted Tub, Multiple Dining Areas, Pull Down Attic Stairs, Recessed Lighting, Split Bedrooms, Separate Shower, Tub Shower, Walk-In Closet(s), Granite Counters, Kitchen/Family Room Combo, Kitchen/Dining Combo
- Exterior Features
- Porch, Rain Gutters
- Property Description
- Traditional
- Flooring
- Carpet, Ceramic Tile
- Appliances
- Dishwasher, Electric Cooktop, Disposal, Oven, Some Electric Appliances, Built-In Oven, Cooktop, Microwave
- Heating
- Fireplace(s)
- Air Conditioning
- Electric, 1 Unit
- Stories
- 1
- Levels
- One
- Roof
- Composition, Shingle
- Foundation
- Slab
- Pool Type
- None
- Parking Features
- Attached, Door-Multi, Garage
- Garage Spaces
- 2
- School District
- Killeen ISD
- Elementary School
- Skipcha Elementary School
- Middle School
- Union Grove Middle School
- High School
- Harker Heights High School
- View
- None
Mortgage Calculator
Courtesy of Cloud Real Estate