1644 Jasmine Dr., Schertz, TX 78154
- $375,000
- 4
- BD
- 3
- BA
- 3,257
- SqFt







- List Price
- $375,000
- Status
- ACTIVE
- Days on Market
- 66
- Price Change
- ▼ $4,000 1785544810
- MLS#
- 618199
- Subtype
- Residential
- Style
- Traditional
- Architectural Style
- Traditional
- Year Built
- 1999
- Bedrooms
- 4
- Bathrooms
- 3
- Full Baths
- 2
- Half Baths
- 1
- Living Area
- 3,257
- Acres
- 0.21
- Subdivision
- Greenshire #5a
- Neighborhood
- Greenshire #5a
Property Description
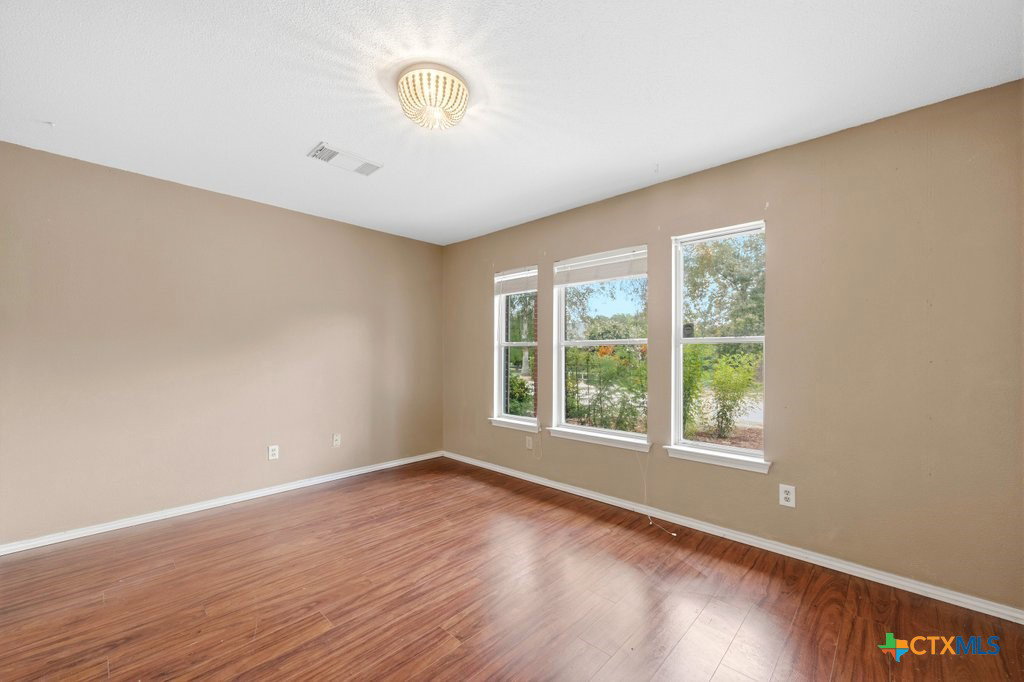
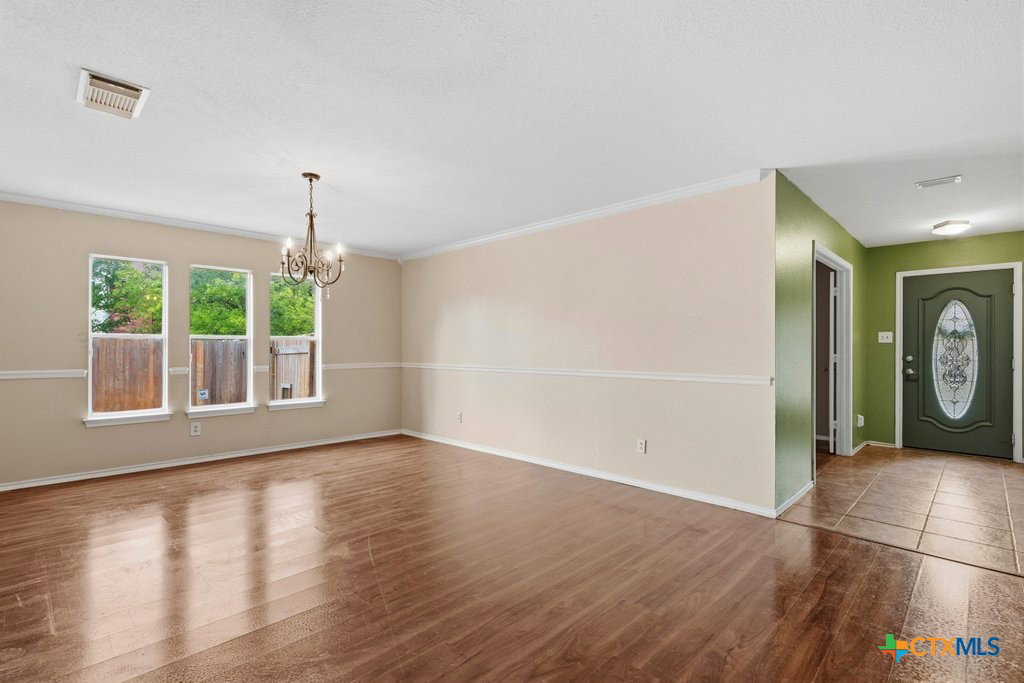
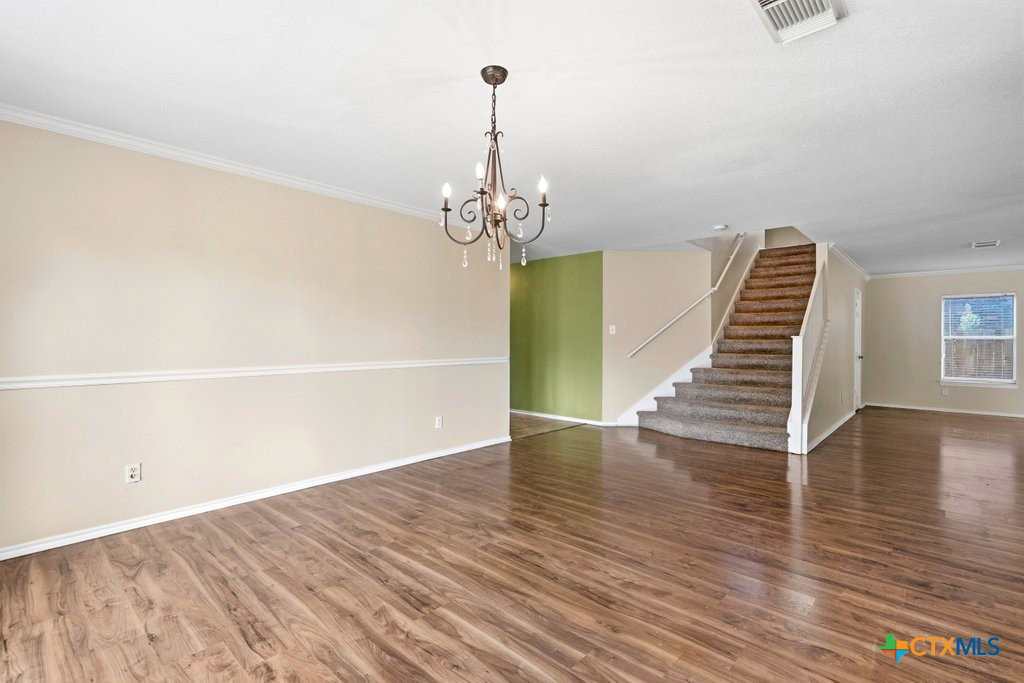
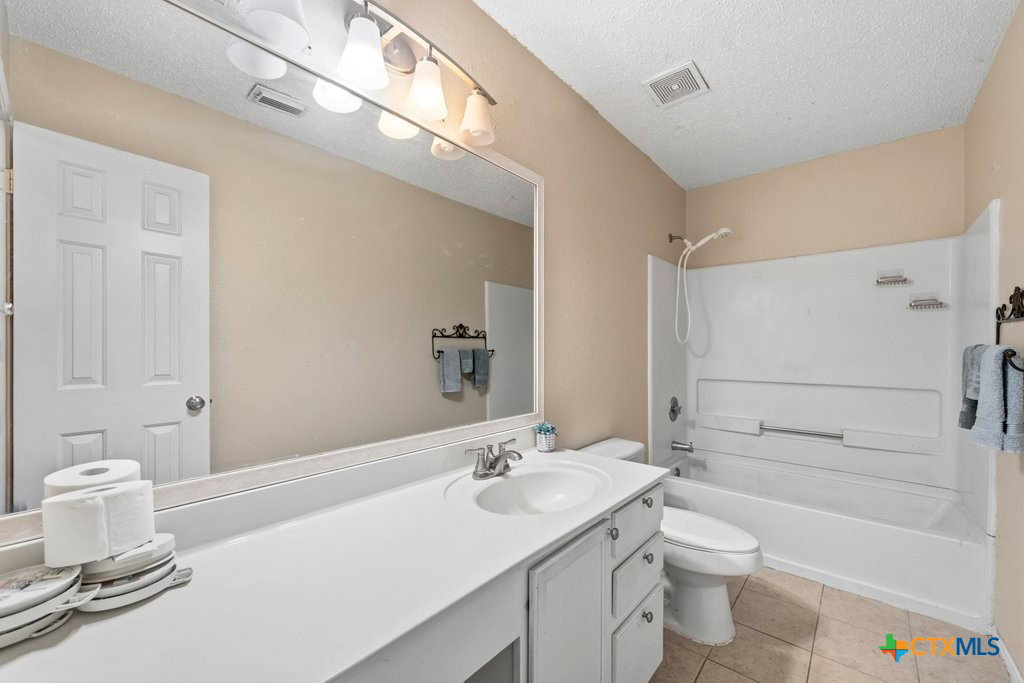
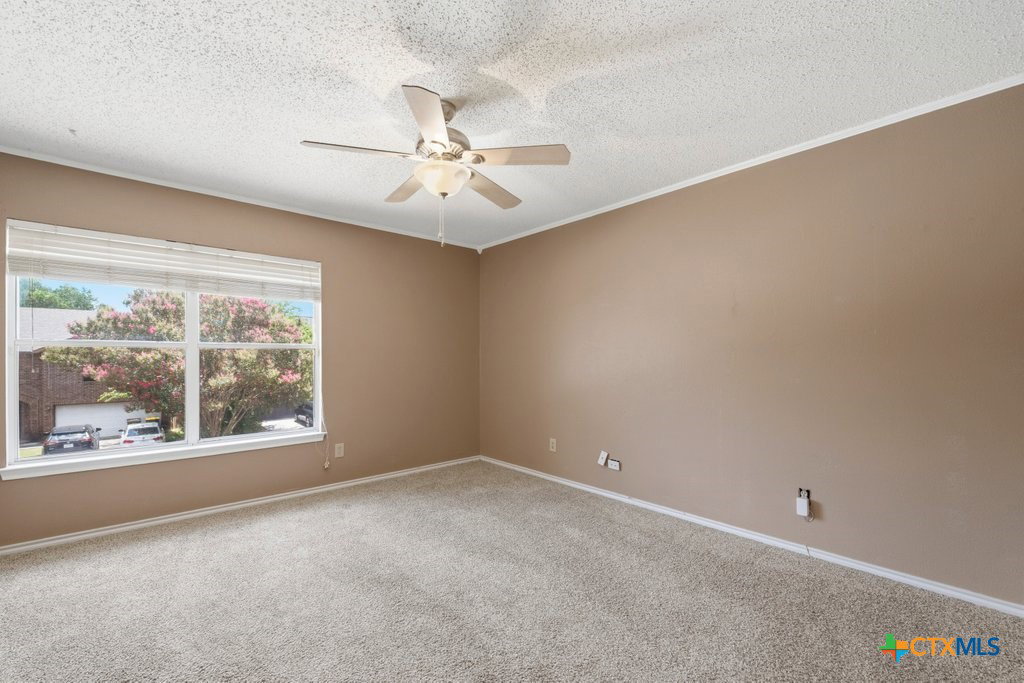
PRICE IMPROVEMENT!! Looking for exceptional space at an incredible price? This spacious Greenshire residence offers an outstanding homesite with a setting that's hard to beat. Enjoy the added privacy and open feel created by the scenic swale and beautiful mature trees bordering the property, making the backyard feel even larger and more inviting. Need a space to bring in a trailer? Gate on the front right side allows you to roll one in. Just off the welcoming entry, you'll find a versatile flex room that's perfect for a private home office, cozy sitting room, or formal living area. The elegant dining room flows seamlessly into the kitchen and spacious family room, creating an ideal layout for entertaining family and friends. The bright island kitchen features gleaming granite countertops, crisp white cabinetry, abundant workspace, and a convenient pass-through breakfast bar. Just beyond the breakfast area is a generously sized laundry room complete with an oversized walk-in pantry offering exceptional storage. The comfortable living room opens directly to the backyard patio, creating an effortless indoor-outdoor living experience. Upstairs, a spacious game room provides the perfect gathering space for movie nights, playtime, or hobbies. The private primary suite overlooks the peaceful backyard and offers a spacious en-suite bath with dual vanities, a walk-in shower, and an enormous walk-in closet. Four generously sized bedrooms are thoughtfully located upstairs, making this floor plan ideal for growing families or guests. Outside, you'll appreciate two storage buildings, a charming garden area, and plenty of room to relax, play, or entertain. And for added peace of mind-a BRAND NEW ROOF is already in place! Don't miss this exceptional opportunity to own a spacious, move-in-ready home with a fantastic homesite, flexible living spaces, and outstanding value. AND super convenient to 3009 and I35!
/u.realgeeks.media/blessedproperty/logo-detail.png)
Additional Information
- Interior Features
- All Bedrooms Up, Ceiling Fan(s), Dining Area, Separate/Formal Dining Room, Double Vanity, Entrance Foyer, Game Room, Home Office, Living/Dining Room, Multiple Living Areas, Storage, Shower Only, Separate Shower, Upper Level Primary, Walk-In Closet(s), Breakfast Bar, Breakfast Area, Eat-in Kitchen, Granite Counters, Kitchen Island, Kitchen/Family Room Combo
- Exterior Features
- Covered Patio, Private Yard, Storage
- HOA Fee
- $190
- Property Description
- Traditional
- Flooring
- Carpet, Ceramic Tile, Laminate
- Appliances
- Electric Range, Electric Water Heater, Disposal, Oven, Refrigerator, Water Heater, Some Electric Appliances, Microwave, Range
- Heating
- Central, Electric
- Air Conditioning
- Central Air, Electric, 1 Unit
- Stories
- 2
- Levels
- Two
- Roof
- Composition, Shingle
- Foundation
- Slab
- Pool Type
- None
- Parking Features
- Attached, Door-Single, Garage Faces Front, Garage
- Garage Spaces
- 2
- School District
- Schertz-Cibolo Universal City ISD
- View
- None
Mortgage Calculator
Courtesy of BHHS Don Johnson REALTORS - NB