2705 Crystal Ann Drive, Temple, TX 76502
- $316,000
- 4
- BD
- 2
- BA
- 1,917
- SqFt




- List Price
- $316,000
- Status
- ACTIVE
- Days on Market
- 74
- Price Change
- ▲ $2,000 1785539088
- MLS#
- 618189
- Subtype
- Residential
- Style
- Traditional
- Architectural Style
- Traditional
- Year Built
- 2018
- Bedrooms
- 4
- Bathrooms
- 2
- Full Baths
- 2
- Living Area
- 1,917
- Acres
- 0.16
- Subdivision
- The Plains At Riverside Ph
- Neighborhood
- The Plains At Riverside Ph
Property Description
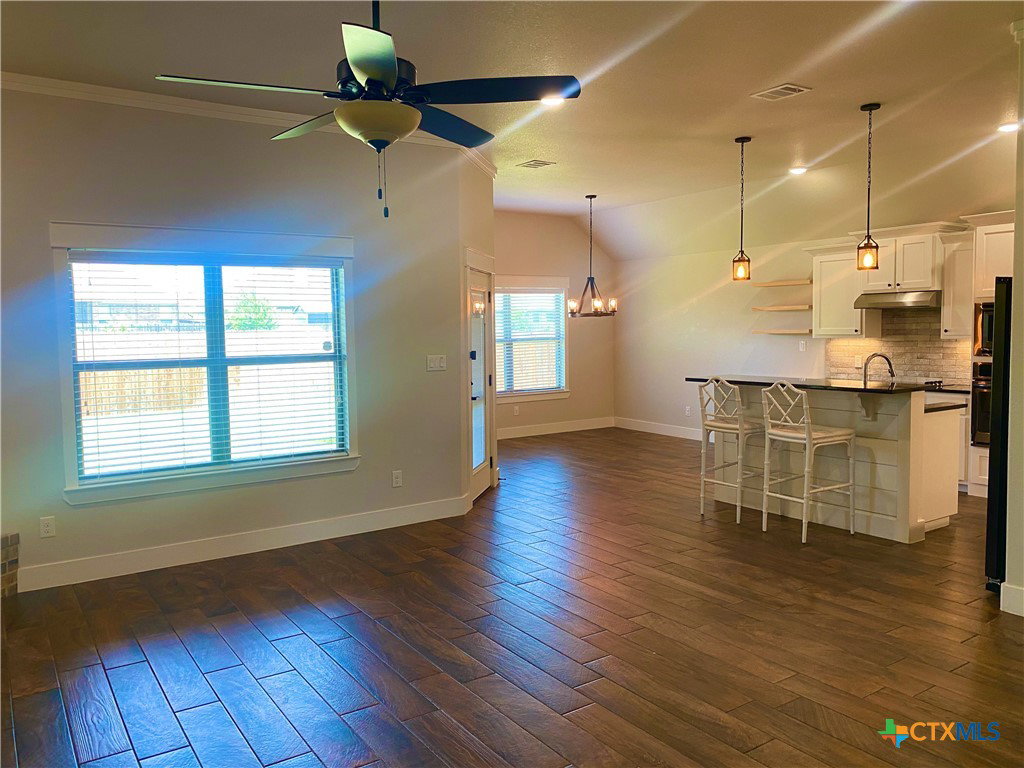
BEAUTIFUL 4 BEDROOM, 2 BATH GLYNN ALAN HOME IN WEST TEMPLE'S PLAINS AT RIVERSIDE NEIGHBORHOOD! This smart & energy-efficient split-bedroom plan has been meticulously maintained and is packed with quality upgrades, including spray foam insulation, full guttering with leaf protection, and Smart Home features. Enjoy a spacious open-concept living/dining/kitchen anchored by wood look tile flooring, an attractive brick fireplace under a mantle & shiplap wall, complemented by elevated ceilings surrounded by crown moulding. The kitchen shines with stylish black stainless appliances (including a new dishwasher), a dedicated corner pantry, Shaker maple solid wood cabinets with soft-close hinges, and a Kraus® stainless steel deep farmhouse sink. The generous dining area has backyard views & room for entertaining. The private primary suite is a true retreat with its numerous design touches such as the trayed ceiling & accent shiplap wall and beautiful solid wood barn door. The spacious master opens into a double vanity bath complete with a soaking tub, large step in shower, and his-and-her closets. Two of the secondary bedrooms have cozy carpet while the third has the solid surface tile which is perfect for a play or hobby room, study, or workout room! The extended laundry room offers an abundance of storage with a granite countertop for laundry folding with outside views. When venturing outside it's easy to relax & enjoy the deep covered back patio overlooking a north-facing backyard. Additional highlights include an insulated garage and a new roof (2024). Convenient to Temple, Belton, and I-35 and in the Belton ISD! A gem in the heart of Temple/Belton!
/u.realgeeks.media/blessedproperty/logo-detail.png)
Additional Information
- Interior Features
- Built-in Features, Ceiling Fan(s), Crown Molding, Double Vanity, Open Floorplan, Pull Down Attic Stairs, Split Bedrooms, Separate Shower, Breakfast Bar, Breakfast Area, Custom Cabinets, Granite Counters, Kitchen/Family Room Combo, Kitchen/Dining Combo, Pantry, Walk-In Pantry
- Exterior Features
- Covered Patio, Porch
- Property Description
- Traditional
- Flooring
- Carpet, Ceramic Tile
- Appliances
- Dishwasher, Electric Cooktop, Electric Water Heater, Disposal, Water Heater, Some Electric Appliances, Cooktop, Microwave
- Heating
- Central, Electric
- Air Conditioning
- Central Air, Electric, 1 Unit
- Stories
- 1
- Levels
- One
- Roof
- Composition, Shingle
- Foundation
- Slab
- Pool Type
- None
- Garage Spaces
- 2
- School District
- Belton ISD
- View
- None
Mortgage Calculator
Courtesy of Mahler Group