166 Paintbrush Trail, Lockhart, TX 78644
- $349,000
- 3
- BD
- 2
- BA
- 1,534
- SqFt




- List Price
- $349,000
- Status
- ACTIVE
- Days on Market
- 29
- MLS#
- 618145
- Subtype
- Residential
- Style
- Manufactured Home
- Architectural Style
- Manufactured Home
- Year Built
- 2002
- Bedrooms
- 3
- Bathrooms
- 2
- Full Baths
- 2
- Living Area
- 1,534
- Acres
- 5.65
- Subdivision
- Pope Hills Sub
- Neighborhood
- Pope Hills Sub
Property Description
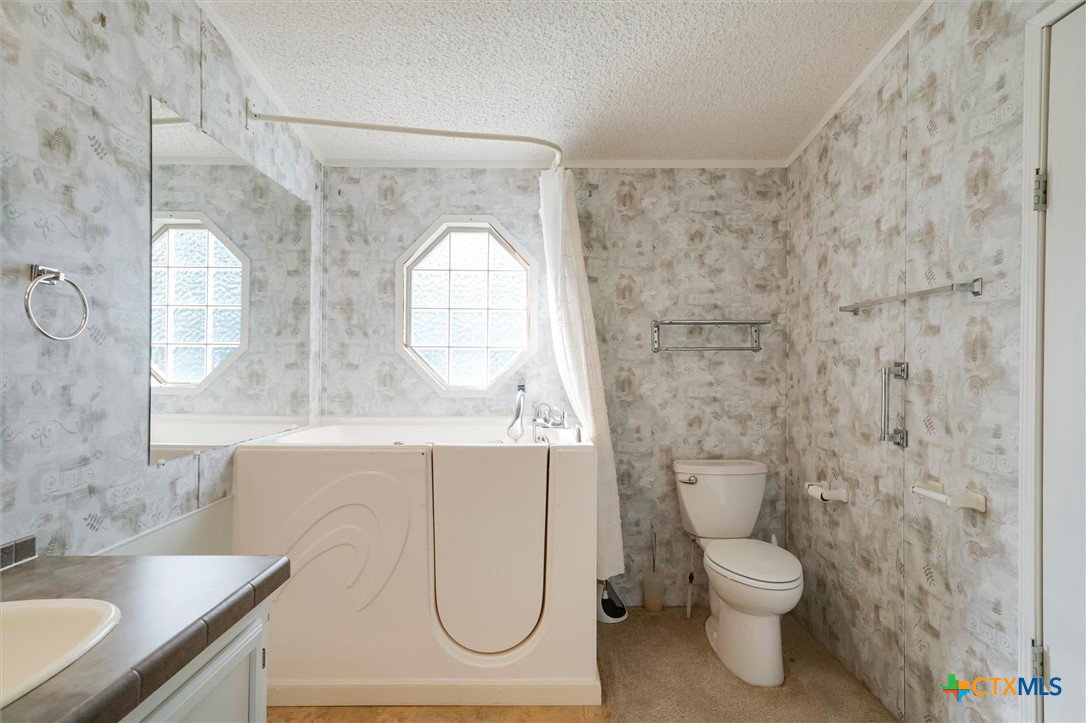
Escape to the peace and privacy of country living with this beautifully maintained double-wide manufactured home situated on 5.6 fully fenced acres just outside Lockhart. With no flood plain, no restrictions, and a wildlife tax exemption already in place, this property offers the freedom and flexibility to create the lifestyle you've been dreaming of. Towering mature trees provide abundant shade, creating a picturesque setting with plenty of room to roam, raise animals, or participate in 4-H and FFA projects. The home is in excellent condition and features a spacious floor plan designed for comfortable everyday living. The oversized kitchen offers abundant cabinetry and storage, making meal preparation and entertaining a breeze. Two dining areas provide flexibility for gatherings, while the large living room is centered around a cozy fireplace. The private primary suite includes dual vanities, a stand-up shower, and a luxurious walk-in sit/stand soaking tub. Two additional bedrooms share a well-appointed full bathroom. Outdoor amenities include a covered deck overlooking the beautiful acreage, a detached carport, and a storage shed for all your equipment and hobbies. A brand-new roof installed in June 2026 provides added peace of mind. Conveniently located just minutes from downtown Lockhart, you'll enjoy easy access to shopping, dining, and schools while remaining within a comfortable drive of Seguin and Austin, making commuting or weekend adventures simple. If you're looking for a move-in ready country property with space, shade, and endless possibilities, this is one you won't want to miss.
/u.realgeeks.media/blessedproperty/logo-detail.png)
Additional Information
- Interior Features
- Ceiling Fan(s), Separate/Formal Dining Room, Double Vanity, Multiple Dining Areas, Split Bedrooms, Separate Shower, Walk-In Closet(s), Kitchen/Dining Combo, Pantry
- Exterior Features
- Deck
- Property Description
- Manufactured Home
- Flooring
- Carpet, Laminate
- Appliances
- Dishwasher, Electric Range, Electric Water Heater
- Heating
- Central
- Air Conditioning
- Central Air
- Stories
- 1
- Levels
- One
- Roof
- Composition, Shingle
- Foundation
- Pillar/Post/Pier
- Pool Type
- None
- School District
- Prairie Lea ISD
- View
- None
Mortgage Calculator
Courtesy of TS Realty