20825 Claire Jean Path, Pflugerville, TX 78660
- $649,900
- 4
- BD
- 3
- BA
- 2,835
- SqFt






- List Price
- $649,900
- Status
- ACTIVE
- Days on Market
- 31
- Price Change
- ▼ $20,000 1784240606
- MLS#
- 618102
- Subtype
- Residential
- Style
- Craftsman
- Architectural Style
- Craftsman
- Year Built
- 2021
- Bedrooms
- 4
- Bathrooms
- 3
- Full Baths
- 3
- Living Area
- 2,835
- Acres
- 0.21
- Subdivision
- Park At Blackhawk 4
- Neighborhood
- Park At Blackhawk 4
Property Description
Rare opportunity to own a beautifully maintained home nestled on a peaceful double cul-de-sac in the Blackhawk community. Designed with comfort and functionality in mind, this home offers multiple living spaces to accommodate a variety of needs and lifestyles. The open-concept main level is filled with natural light and features a spacious kitchen that flows seamlessly into the family room, creating an inviting space for everyday living and entertaining. A dedicated home office offers flexibility for remote work, studying, hobbies, or other uses. The primary suite is privately situated on the main level, while upstairs features a generous secondary living area that can serve as a game room, media room, home gym, playroom, or additional lounge space. The flexible floor plan provides a variety of options to fit your needs. Step outside to a private backyard with room to relax, entertain, or enjoy outdoor activities. Conveniently located near community amenities, including pools, parks, walking trails, golf, shopping, dining, and major commuter routes such as TX-130 and SH-45, this home offers easy access to everyday conveniences. Well maintained and move-in ready, this is an excellent opportunity to own in the Blackhawk community.
/u.realgeeks.media/blessedproperty/logo-detail.png)
Additional Information
- Interior Features
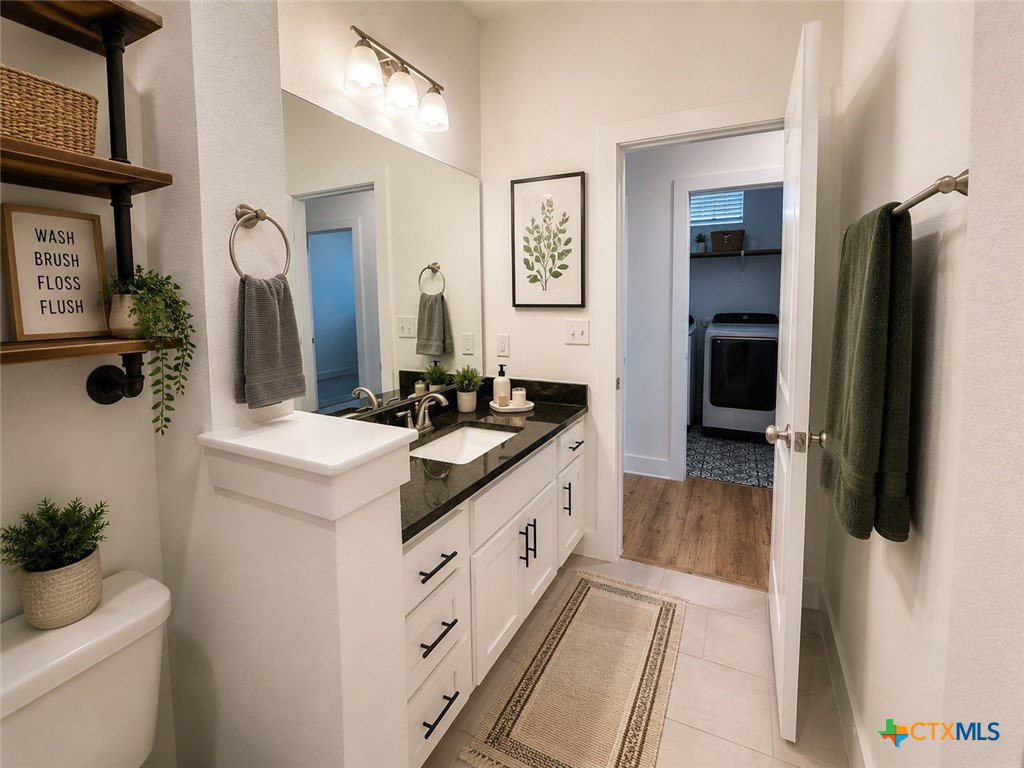
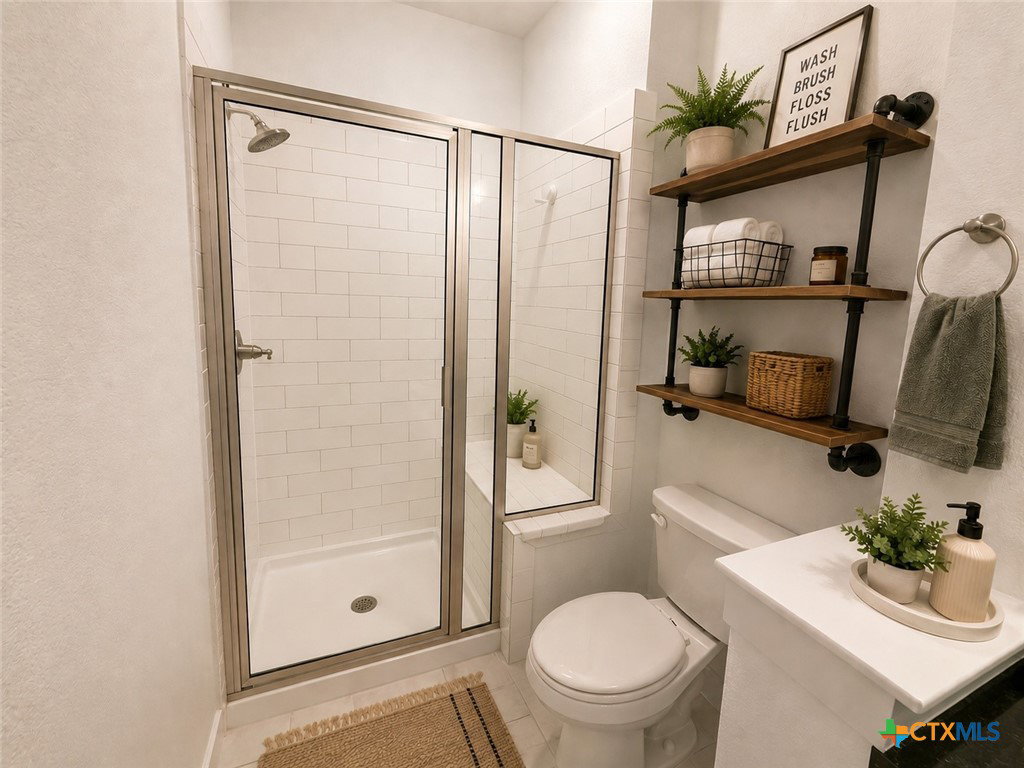
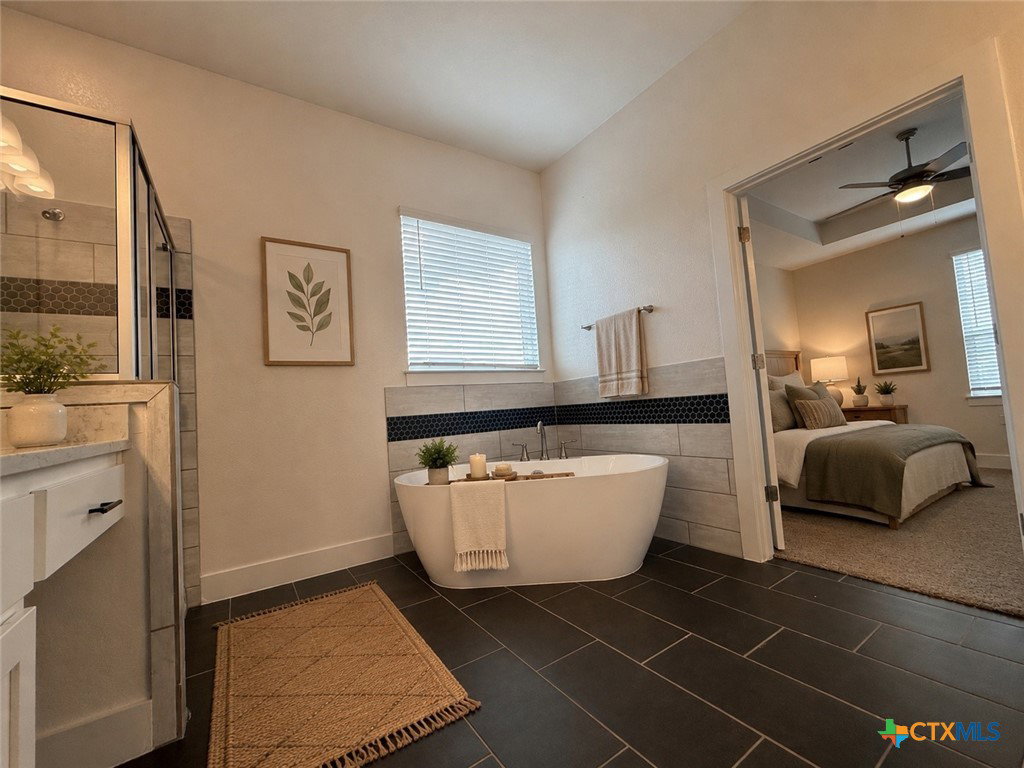
- Attic, Ceiling Fan(s), Coffered Ceiling(s), Double Vanity, Entrance Foyer, High Ceilings, Home Office, Primary Downstairs, Multiple Living Areas, Main Level Primary, Open Floorplan, Quartz Counters, Recessed Lighting, Solid Surface Counters, Soaking Tub, Separate Shower, Tub Shower, Wired for Data, Walk-In Closet(s), Window Treatments, Breakfast Bar
- Exterior Features
- Covered Patio, Private Yard, Rain Gutters
- HOA Fee
- $120
- Property Description
- Craftsman
- Flooring
- Carpet, Luxury Vinyl Plank
- Appliances
- Dishwasher, Gas Cooktop, Disposal, Tankless Water Heater, Some Gas Appliances, Built-In Oven, Microwave, Water Softener Owned
- Heating
- Central
- Air Conditioning
- Central Air
- Stories
- 2
- Levels
- Two
- Roof
- Composition, Shingle
- Foundation
- Slab
- Pool Type
- Community, None
- Garage Spaces
- 2
- School District
- Pflugerville ISD
- Elementary School
- Mott Elementary
- Middle School
- Cele Middle School
- High School
- Weiss High School
- View
- None
Mortgage Calculator
Courtesy of LPT REALTY LLC