3912 Chisholm Trail, Salado, TX 76571
- $599,000
- 3
- BD
- 3
- BA
- 2,258
- SqFt












- List Price
- $599,000
- Status
- ACTIVE
- Days on Market
- 31
- MLS#
- 617999
- Subtype
- Residential
- Style
- Traditional
- Architectural Style
- Traditional
- Year Built
- 1993
- Bedrooms
- 3
- Bathrooms
- 3
- Full Baths
- 2
- Half Baths
- 1
- Living Area
- 2,258
- Acres
- 0.97
Property Description
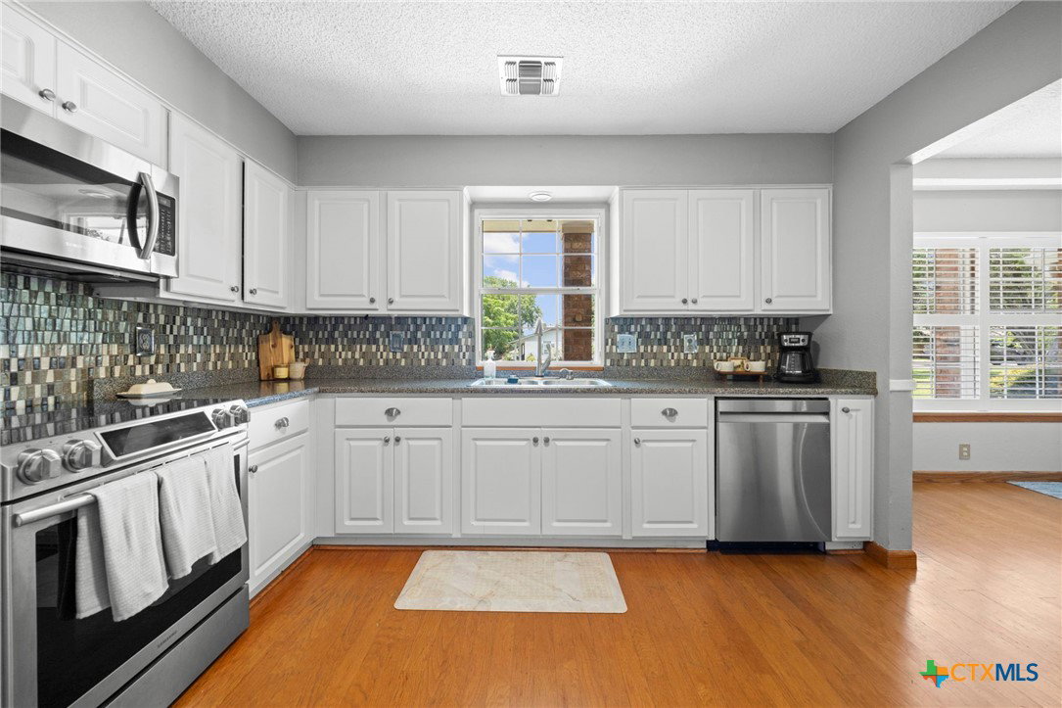
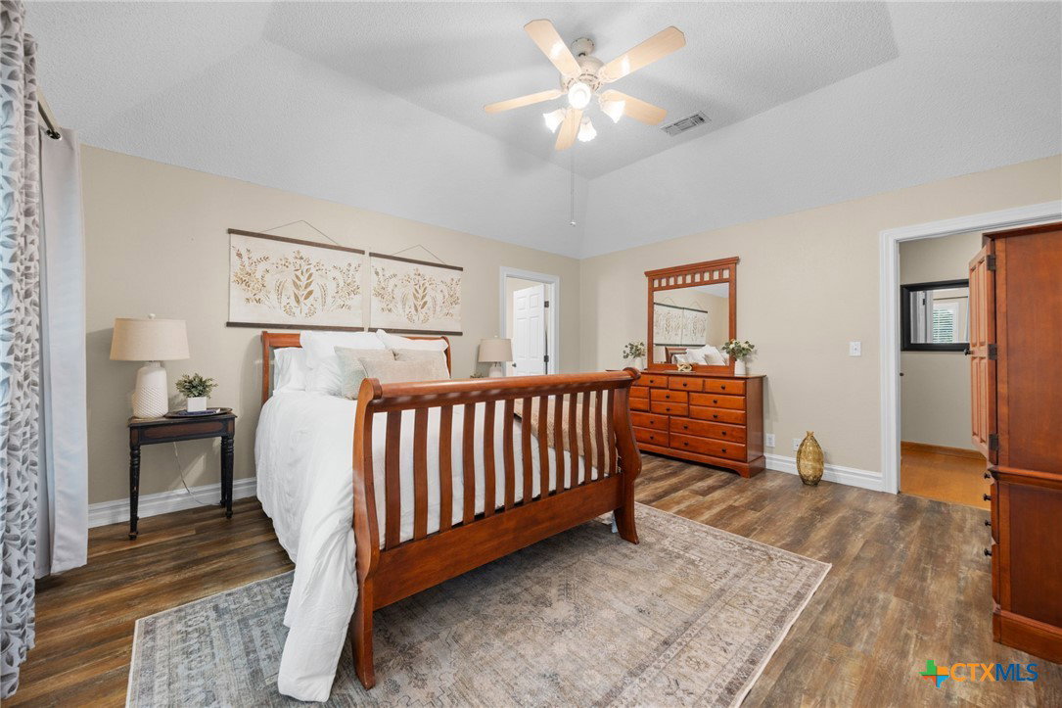
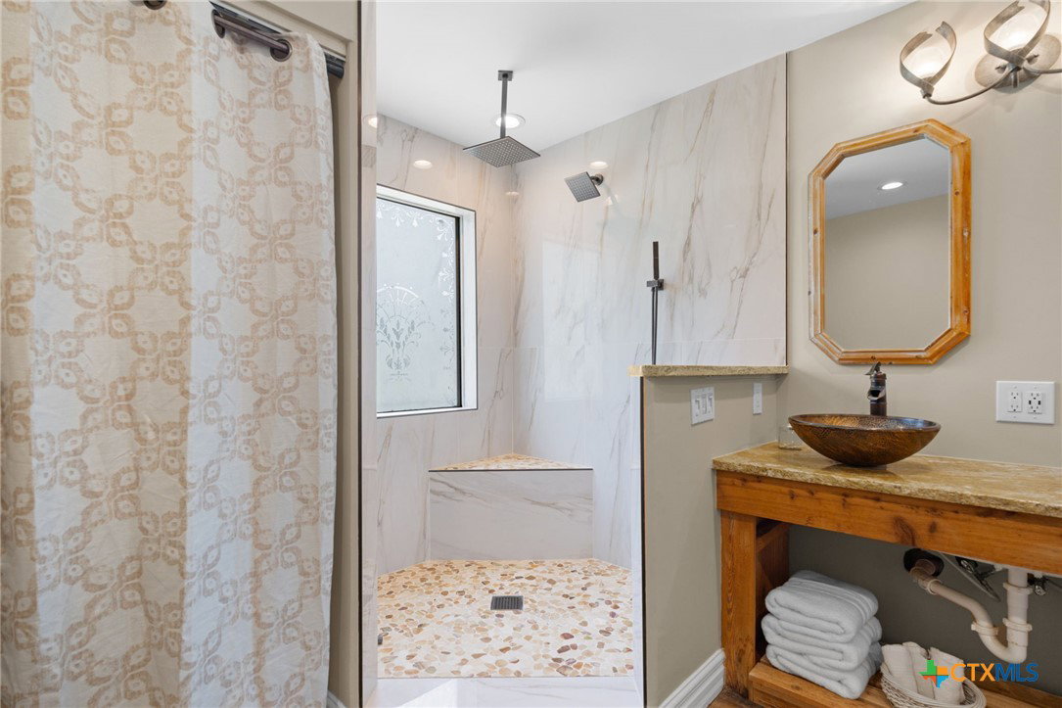
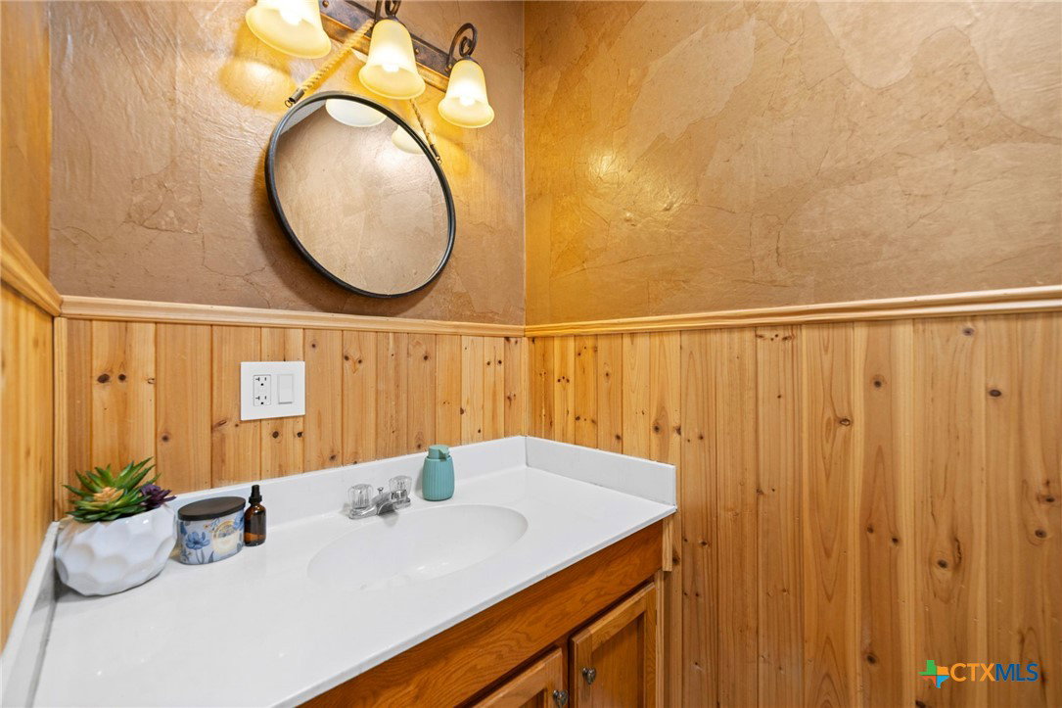
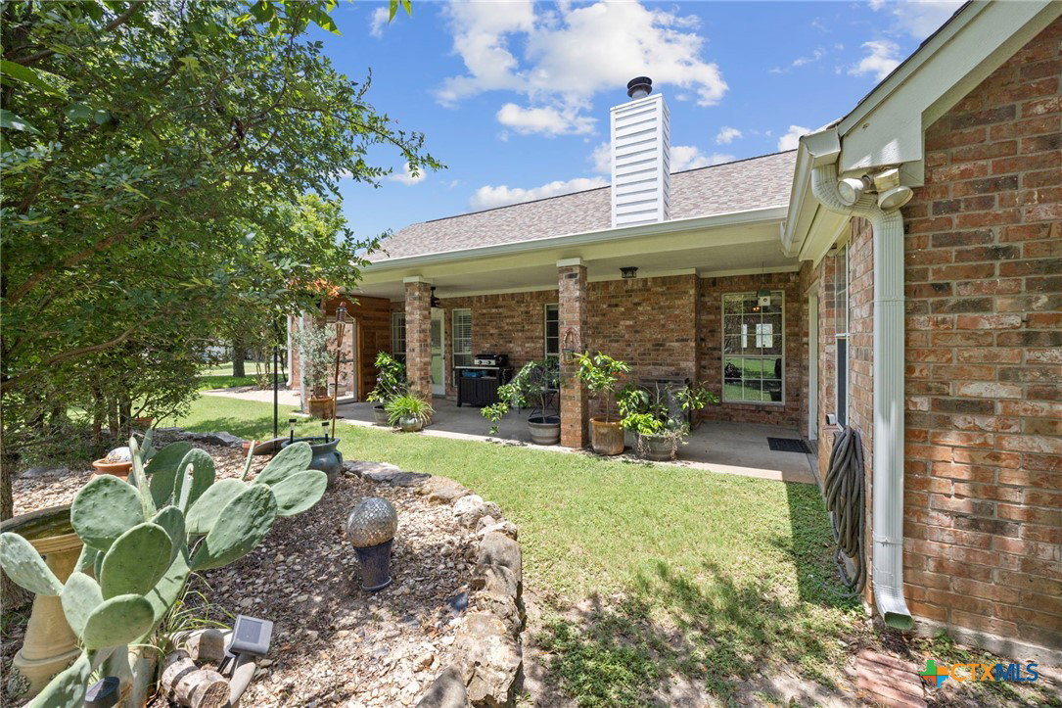
Welcome to your own private retreat in the highly sought-after Mill Creek community, where timeless character meets modern luxury on an expansive .97 acre homesite. This beautifully updated 3 bedroom, 2.5 bath home offers the perfect blend of elegance, comfort, and versatility, all just moments from Mill Creek Country Club and the golf course. Inside, you’ll find soaring ceilings, a spacious, natural light filled floor plan, and a beautifully appointed kitchen featuring sleek quartz countertops and ample room for gathering. Thoughtfully renovated bathrooms bring a fresh, upscale feel throughout the home, while the original oak hardwood flooring adds warmth and enduring charm. For added everyday comfort, the home is equipped with a salt free whole home water filtration system, providing cleaner, conditioned water without the maintenance of a traditional water softener. Designed for both entertaining and everyday living, the oversized game room with a wet bar creates the perfect space for hosting friends and family. Above the garage, discover a fully insulated hidden flex space ready to become a private home office, media room, guest retreat, hobby space, or whatever best fits your lifestyle. Step outside to your own backyard oasis, where the beautifully designed outdoor entertaining space is ideal for everything from quiet morning coffee to lively evenings with friends and family. Set on nearly an acre, the property offers a peaceful, park like setting where it’s common to spot local wildlife, including graceful deer and charming roadrunners, creating a true Hill Country escape right at home. Offering nearly an acre of beautifully maintained property in one of the area’s most desirable neighborhoods, this exceptional home provides the rare combination of privacy, space, luxury, and natural beauty.
/u.realgeeks.media/blessedproperty/logo-detail.png)
Additional Information
- Interior Features
- Attic, Wet Bar, Bookcases, Double Vanity, Game Room, High Ceilings, His and Hers Closets, Primary Downstairs, Multiple Living Areas, Main Level Primary, Multiple Closets, Permanent Attic Stairs, Split Bedrooms, Shower Only, Separate Shower, Tub Shower, Granite Counters, Kitchen/Dining Combo, Pantry
- Exterior Features
- Porch, Private Yard
- Property Description
- Traditional
- Flooring
- Carpet, Luxury Vinyl Plank, Tile, Wood
- Appliances
- Dishwasher, Electric Cooktop, Disposal, Oven, Some Electric Appliances, Cooktop
- Heating
- Central
- Air Conditioning
- Central Air, 1 Unit
- Stories
- 2
- Levels
- Two
- Roof
- Composition, Shingle
- Foundation
- Slab
- Pool Type
- None
- Parking Features
- Attached, Garage, Garage Faces Side
- Garage Spaces
- 2
- School District
- Salado ISD
- High School
- Salado High School
- View
- None
Mortgage Calculator
Courtesy of Native Real Estate