5002 Fenton Lane, Belton, TX 76513
- $301,550
- 4
- BD
- 2
- BA
- 1,783
- SqFt





- List Price
- $301,550
- Status
- ACTIVE
- Days on Market
- 32
- Price Change
- ▼ $20,500 1783628617
- MLS#
- 617979
- Subtype
- Residential
- Style
- Other, See Remarks
- Architectural Style
- Other, See Remarks
- Year Built
- 2026
- Bedrooms
- 4
- Bathrooms
- 2
- Full Baths
- 2
- Living Area
- 1,783
- Acres
- 0.24
- Subdivision
- Three Creeks
- Neighborhood
- Three Creeks
Property Description
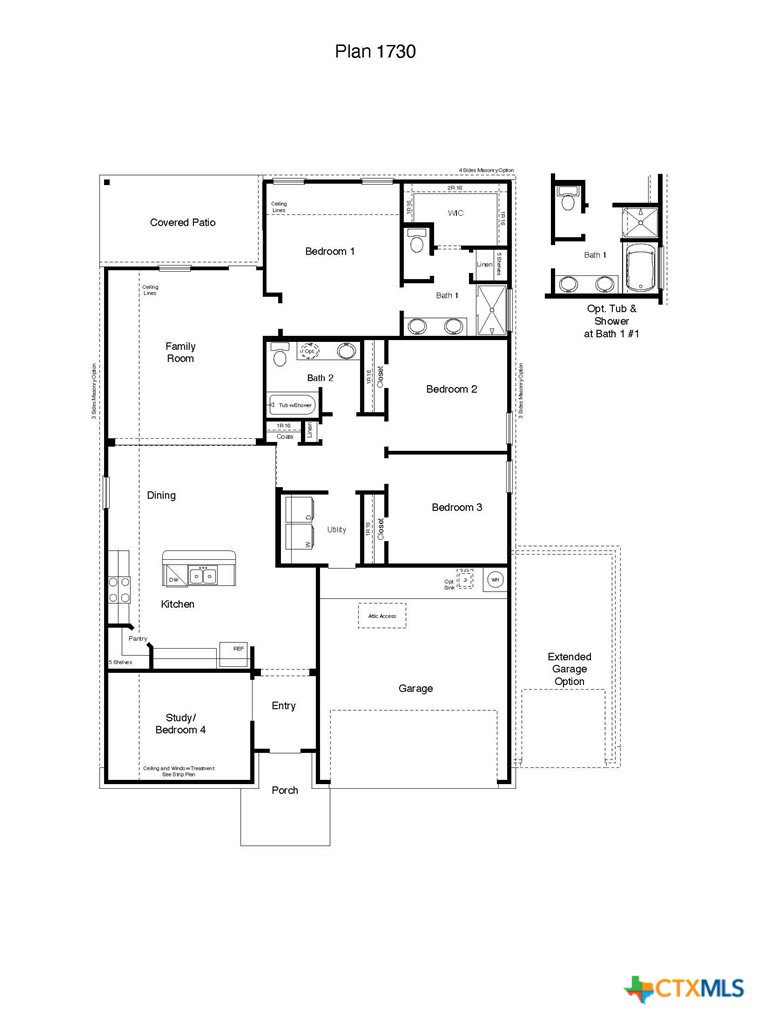
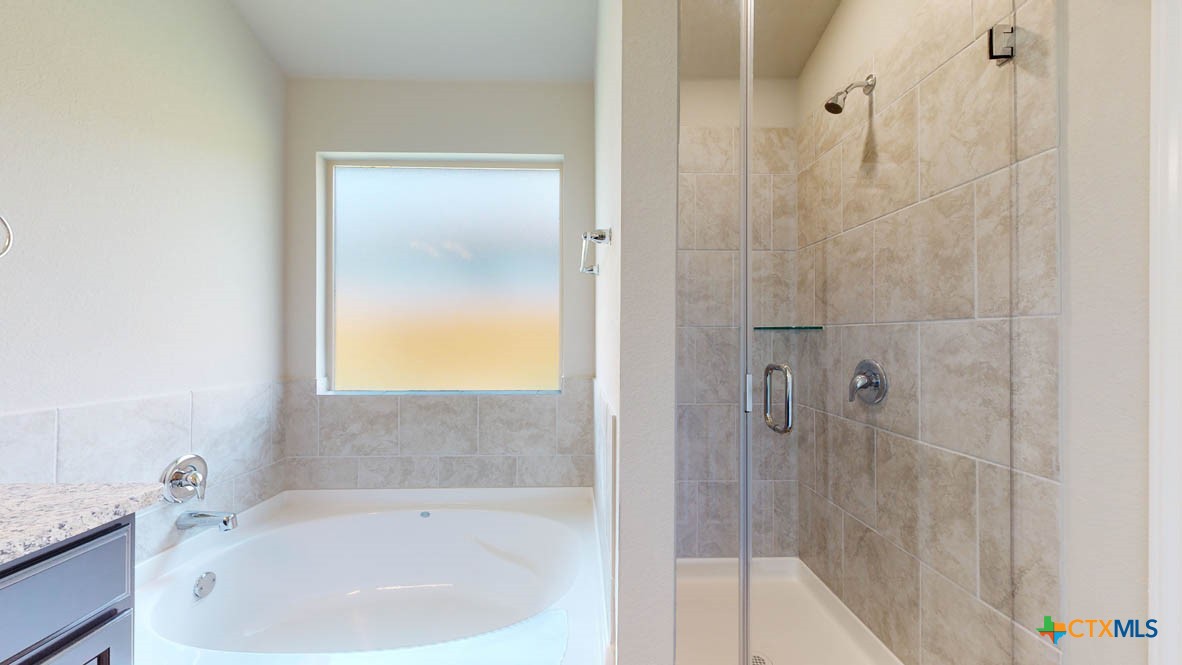
Step into the incredible Richmond floorplan at Three Creeks – Colt Creek in Belton, Texas. The 4 bedroom, 2-bathroom has a spacious 1,783 approximate square footage that is perfect as your new home. Entertain in the large, open space living room or gather in the beautifully designed kitchen. The kitchen features flat panel birch cabinetry, granite countertops, and stainless-steel appliances. Attached to the great room, find yourself outside to enjoy time with nature under the backyard covered patio. You’ll also find cozy carpeted secondary bedrooms with easy access to the secondary bathroom. The laundry room is also centrally located for convenience. Retreat to the luxurious primary bedroom, where you’ll find the attached primary bathroom with its double vanity and the walk-in shower that has a tub and shower option, and a spacious walk-in closet. The Richmond floorplan was designed with you in mind, with the 2-3 car garage option and the study with the option of a bedroom, this floorplan is truly unique. The smart home package is included to keep your home connected. Control and secure your home through the Qolsys smart panel, through your phone, or even with your voice. With comfort functionality, our Richmond floorplan is everything you are looking for. Why wait? Contact us today to learn more about the Richmond floorplan!
/u.realgeeks.media/blessedproperty/logo-detail.png)
Additional Information
- Interior Features
- Ceiling Fan(s), See Remarks, Smart Home, Walk-In Closet(s), Pantry
- Exterior Features
- Porch
- HOA Fee
- $120
- Property Description
- Other, See Remarks
- Flooring
- Tile, Vinyl
- Appliances
- Dishwasher, Vented Exhaust Fan, Cooktop
- Heating
- Central, Other, See Remarks
- Air Conditioning
- Central Air
- Stories
- 2
- Levels
- Two
- Roof
- Composition, Shingle
- Foundation
- Slab
- Pool Type
- None
- Parking Features
- Attached, Garage
- Garage Spaces
- 2
- School District
- Belton ISD
- Elementary School
- Chisholm Trail Elementary
- Middle School
- South Belton
- High School
- Belton High School
- View
- Other
Mortgage Calculator
Courtesy of Nexthome Tropicana Realty