4080 Aransas Drive, Belton, TX 76513
- $319,900
- 3
- BD
- 2
- BA
- 1,995
- SqFt












- List Price
- $319,900
- Status
- PENDING
- Days on Market
- 84
- MLS#
- 617920
- Subtype
- Residential
- Style
- Traditional
- Architectural Style
- Traditional
- Year Built
- 2020
- Bedrooms
- 3
- Bathrooms
- 2
- Full Baths
- 2
- Living Area
- 1,995
- Acres
- 0.17
- Subdivision
- Three Crks Ph V
- Neighborhood
- Three Crks Ph V
Property Description
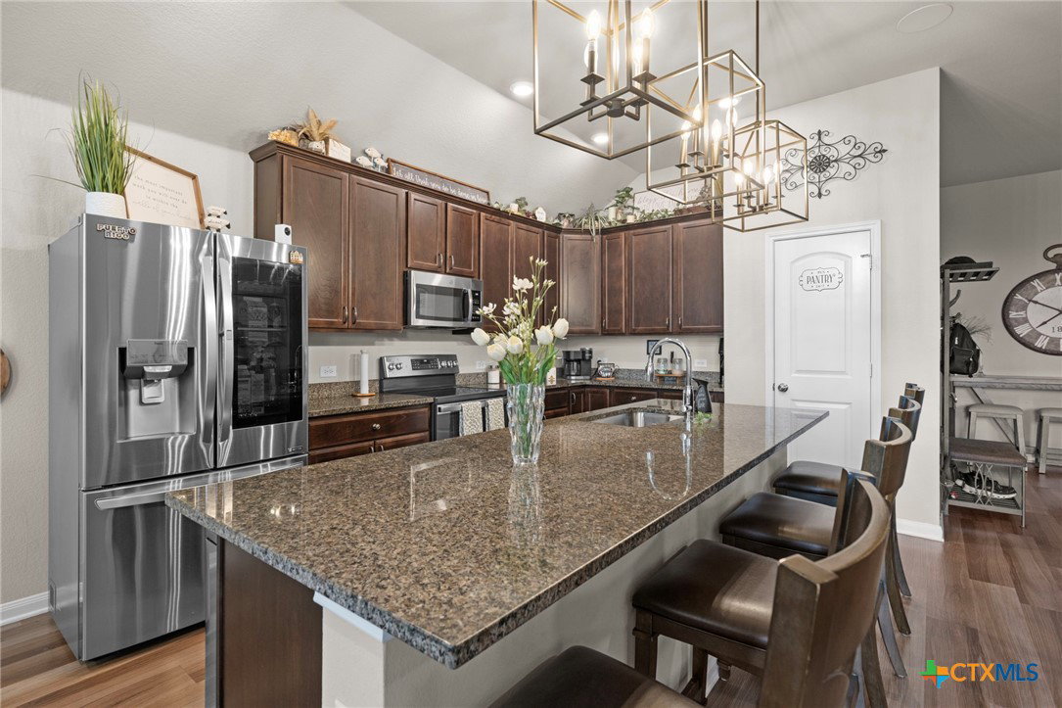
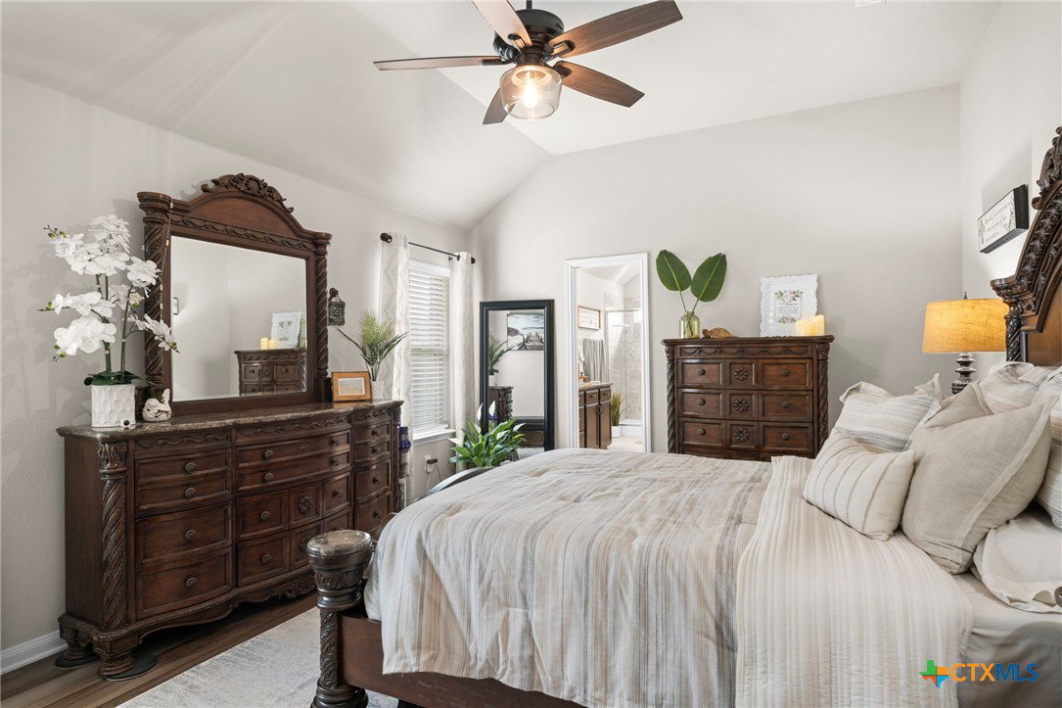
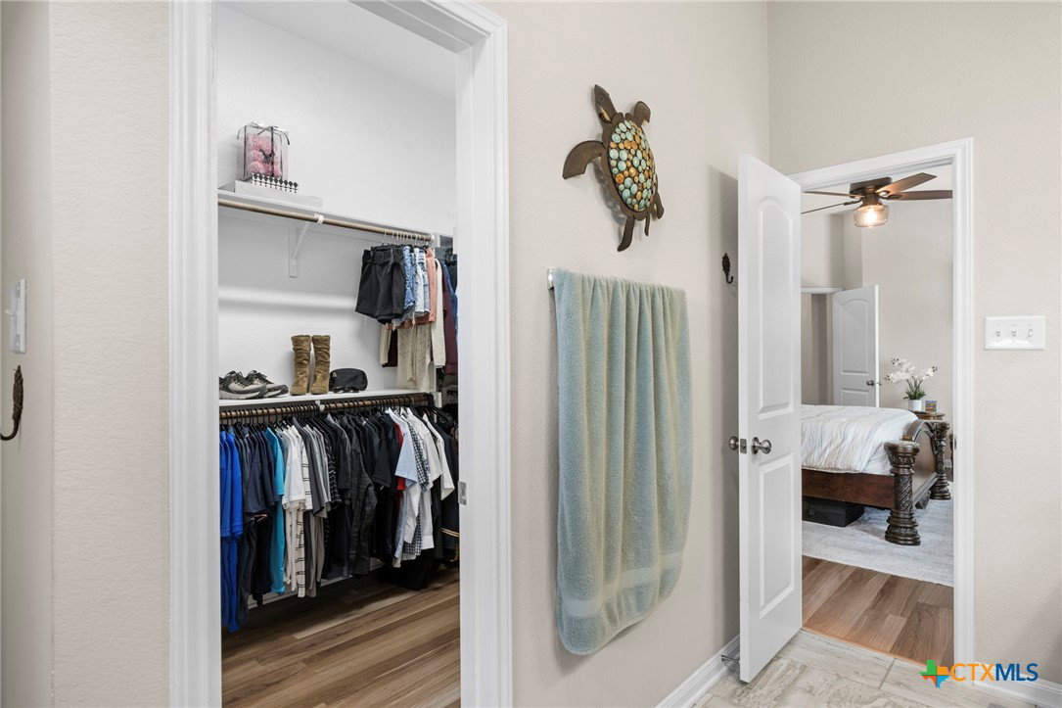
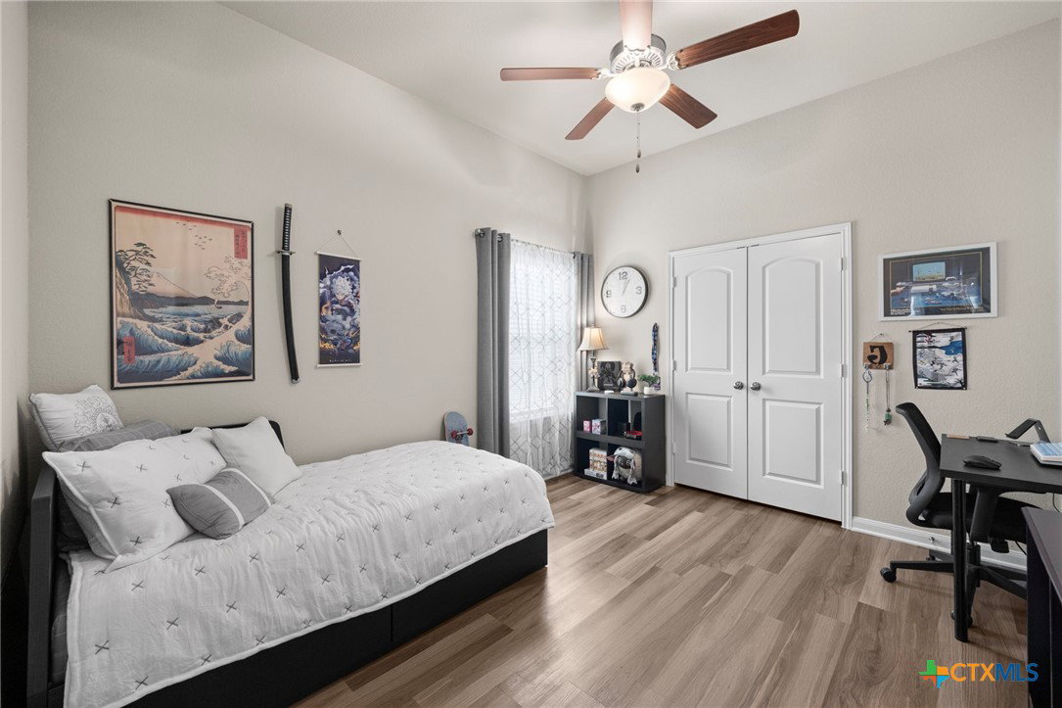
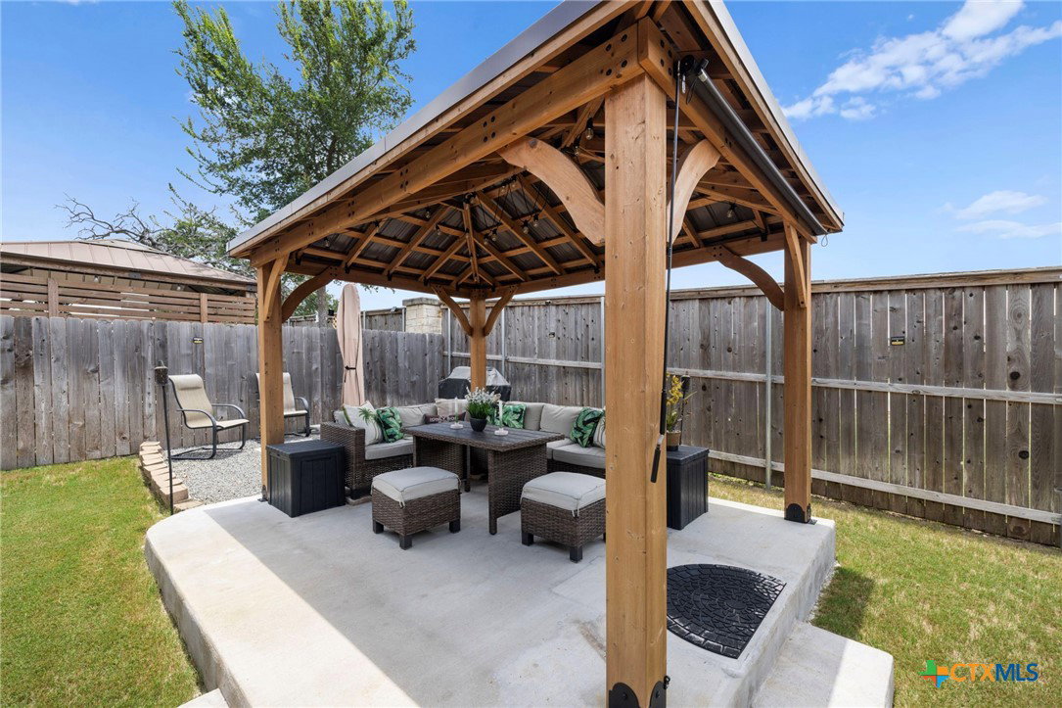
Welcome to Three Creeks, one of Belton's most sought-after master-planned communities! This impeccably maintained 3-bedroom, 2-bath home with a dedicated study or flex room offers the perfect blend of comfort, style, and functionality. The open-concept floor plan is ideal for both everyday living and entertaining, featuring a spacious living area that flows seamlessly into the kitchen, where a massive center island, abundant cabinetry, and generous counter space create the heart of the home. Thoughtful upgrades include a wired surround sound system in the living area, an outlet for electric vehicle charging, and plumbing already in place for a water softener. Step outside to your own private backyard retreat! With no rear neighbors, you'll enjoy added privacy while relaxing under the covered patio or hosting family and friends beneath the gazebo. Whether you're enjoying a quiet morning coffee or entertaining guests, this outdoor space is designed to be enjoyed year-round. The fully paid-off solar panel system is negotiable with the sale, offering the opportunity for substantial long-term energy savings. Living in Three Creeks means enjoying scenic walking trails, a neighborhood playground, and reservable pavilions for gatherings and community events. Conveniently located near Belton Lake, Baylor Scott & White Medical Center, Fort Hood, and I-14, this home provides easy access to shopping, dining, and commuting while maintaining the peaceful atmosphere of one of Belton's premier neighborhoods. If you're looking for a move-in-ready home with modern upgrades, energy-efficient features, and an unbeatable location, this one checks all the boxes!
/u.realgeeks.media/blessedproperty/logo-detail.png)
Additional Information
- Interior Features
- Ceiling Fan(s), Double Vanity, Open Floorplan, Granite Counters, Kitchen Island, Kitchen/Dining Combo, Pantry
- Exterior Features
- Porch
- HOA Fee
- $40
- Property Description
- Traditional
- Flooring
- Carpet, Luxury Vinyl Plank, Tile
- Appliances
- Double Oven, Dishwasher, Electric Range, Disposal, Microwave, Some Electric Appliances
- Heating
- Central, Electric
- Air Conditioning
- Central Air, Electric
- Stories
- 1
- Levels
- One
- Roof
- Composition, Shingle
- Foundation
- Slab
- Pool Type
- None
- Garage Spaces
- 2
- School District
- Belton ISD
- Elementary School
- Chisholm Trail Elementary
- Middle School
- South Belton Middle School
- High School
- Belton High School
- View
- None
Mortgage Calculator
Courtesy of Vista Real Estate Group-Compass RE Texas, LLC