823 Olive Lane, Harker Heights, TX 76548
- $385,000
- 4
- BD
- 3
- BA
- 3,195
- SqFt




- List Price
- $385,000
- Status
- ACTIVE
- Days on Market
- 32
- Price Change
- ▼ $10,000 1784322472
- MLS#
- 617872
- Subtype
- Residential
- Style
- Contemporary/Modern
- Architectural Style
- Contemporary/Modern
- Year Built
- 2015
- Bedrooms
- 4
- Bathrooms
- 3
- Full Baths
- 2
- Half Baths
- 1
- Living Area
- 3,195
- Acres
- 0.17
- Subdivision
- Tuscany Meadows Ph I Amende
- Neighborhood
- Tuscany Meadows Ph I Amende
Property Description
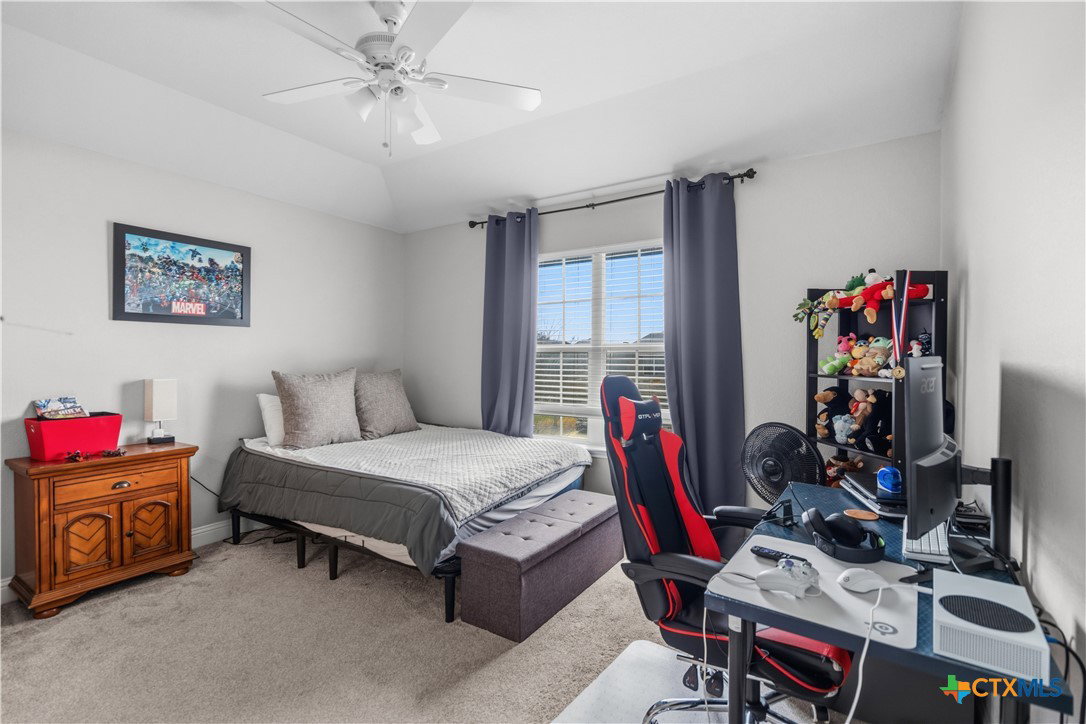
Let's start with the headline... because this one deserves your attention. A 3.25% VA assumable loan? Yep, that's real. For qualified buyers with VA eligibility, this could mean a significantly lower interest rate than what's available today. Now that we've got your attention. Welcome to Tuscany Meadows, where this beautifully maintained 4-bedroom, 2.5-bath home checks all the boxes and then some without the burden of high HOA fees. Need two home offices? Done. Need a kitchen that can handle Thanksgiving dinner, game night, and your delivery packages all at once? This one has a massive island, double ovens, lot's of cabinetry, large pantry, and even a built-in office nook to keep life organized. The downstairs primary suite is your own private retreat, complete with two walk-in closets, an oversized double vanity, a soaking tub, and a separate shower. Upstairs, you'll find spacious secondary bedrooms with walk-in closets, a Jack-and-Jill bathroom, and a large loft that's ready for movie nights, gaming, or whatever your family enjoys. The upgrades don't stop there. A two-zone HVAC system keeps everyone comfortable, while the insulated garage includes a climate-controlled door and a built-in Level 2 EV charger for modern convenience. Let's be honest, homes like this don't come around often. A smart floor plan, incredible upgrades, and the opportunity to assume a 3.25% VA loan? That's the kind of listing buyers have been waiting to find. Scheduled your private tour today.
/u.realgeeks.media/blessedproperty/logo-detail.png)
Additional Information
- Interior Features
- Ceiling Fan(s), Separate/Formal Dining Room, Double Vanity, Garden Tub/Roman Tub, High Ceilings, His and Hers Closets, Home Office, Primary Downstairs, Multiple Living Areas, Multiple Dining Areas, Main Level Primary, Multiple Closets, Open Floorplan, Separate Shower, Vaulted Ceiling(s), Walk-In Closet(s), Window Treatments, Breakfast Bar, Eat-in Kitchen, Granite Counters, Kitchen Island
- Exterior Features
- Covered Patio
- Property Description
- Contemporary/Modern
- Flooring
- Carpet, Tile
- Appliances
- Double Oven, Dishwasher, Electric Cooktop, Disposal, Refrigerator, Some Electric Appliances, Built-In Oven, Cooktop, Microwave
- Heating
- Central, Electric
- Air Conditioning
- Central Air, Electric, 1 Unit
- Stories
- 2
- Levels
- Two
- Roof
- Composition, Shingle
- Foundation
- Slab
- Pool Type
- None
- Garage Spaces
- 2
- School District
- Killeen ISD
- High School
- Harker Heights High School
- View
- None
Mortgage Calculator
Courtesy of All City Real Estate